
Suzhou, Jiangsu, China · Youjia G2
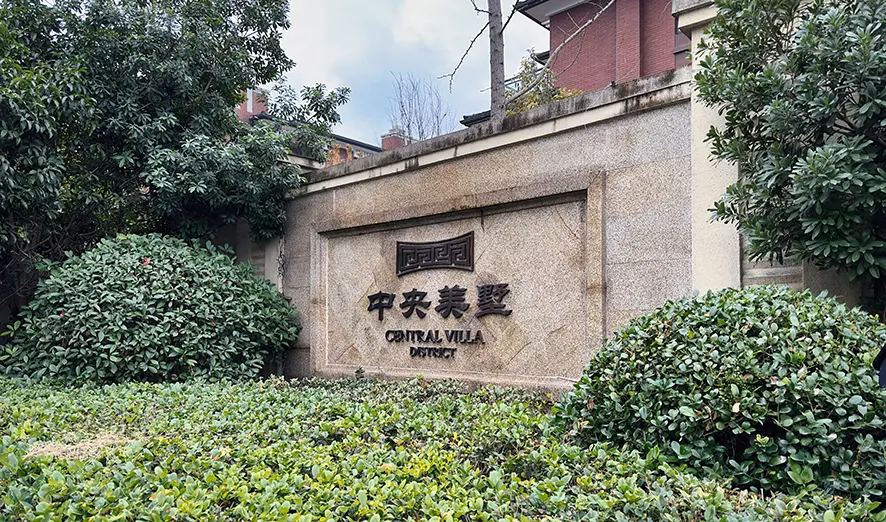
Central Beauty Villa
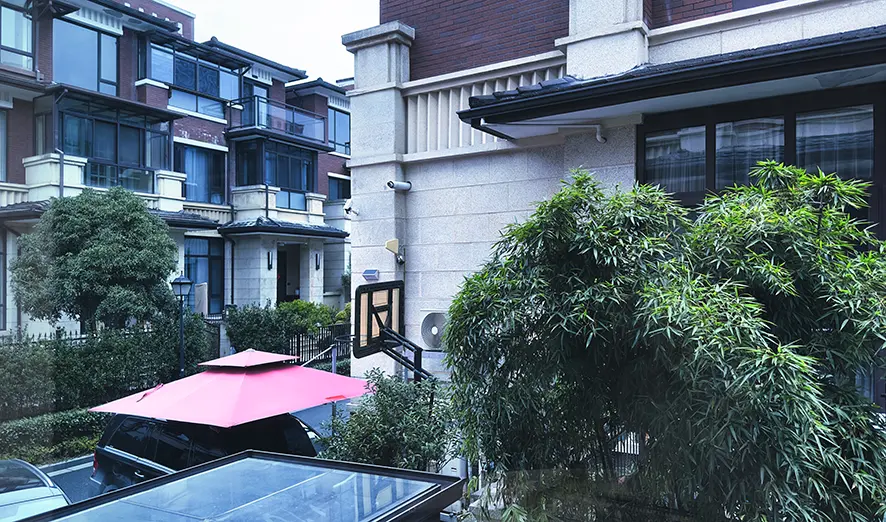
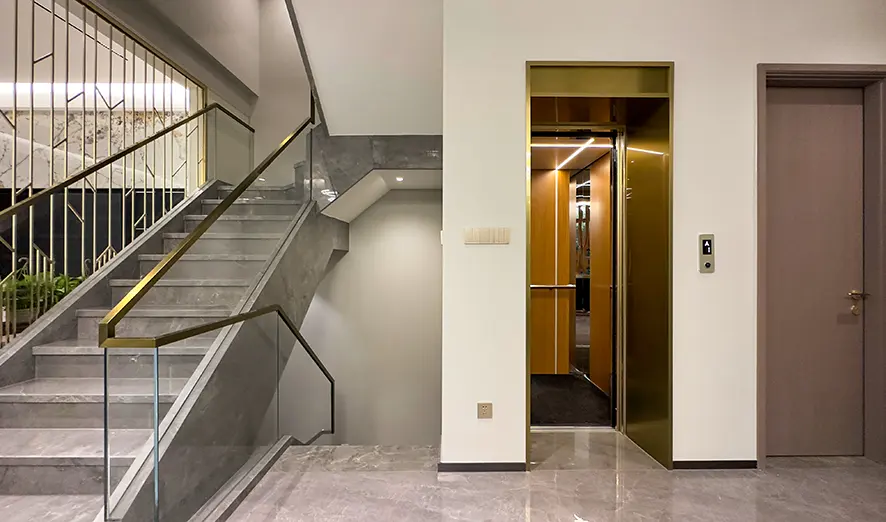
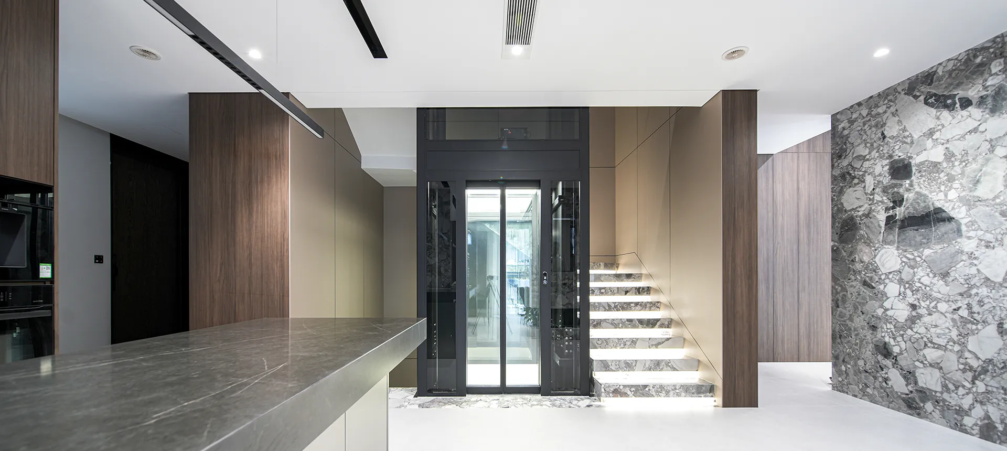
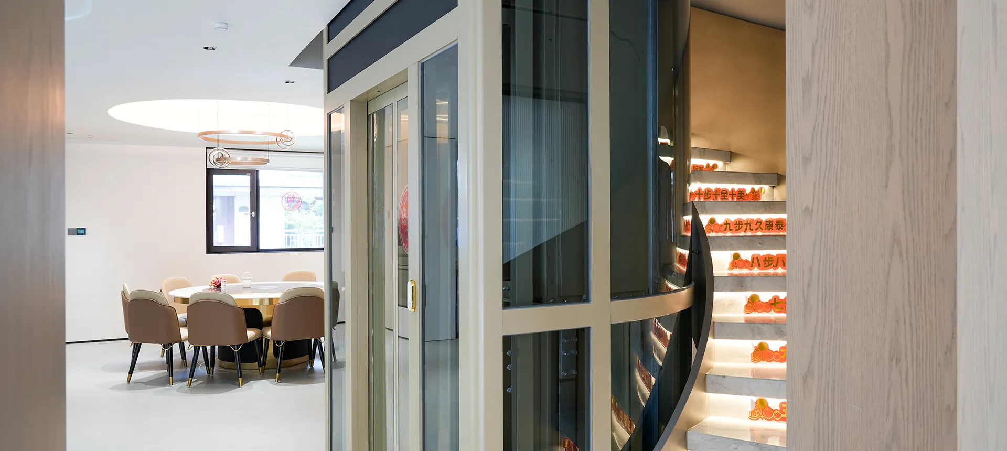
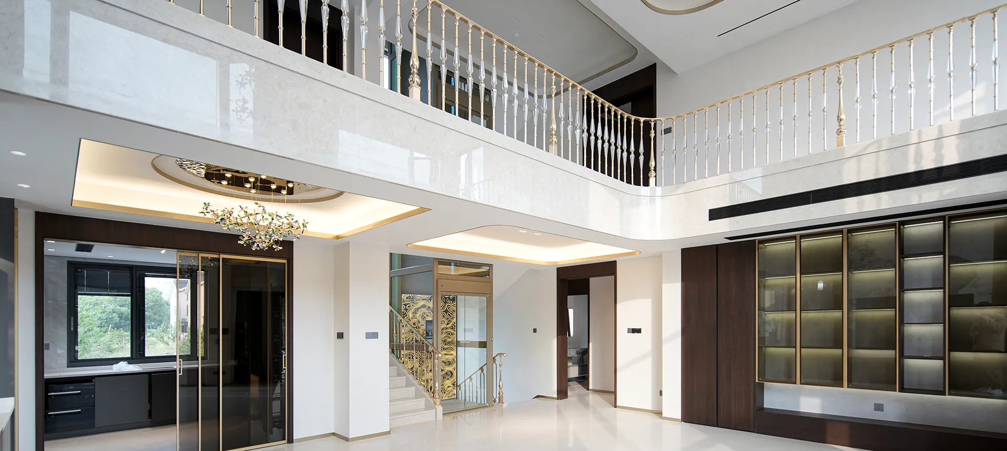
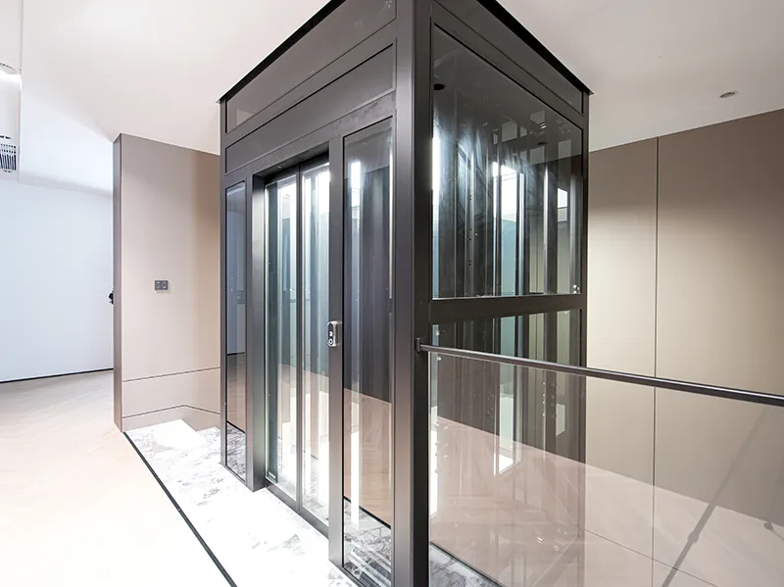
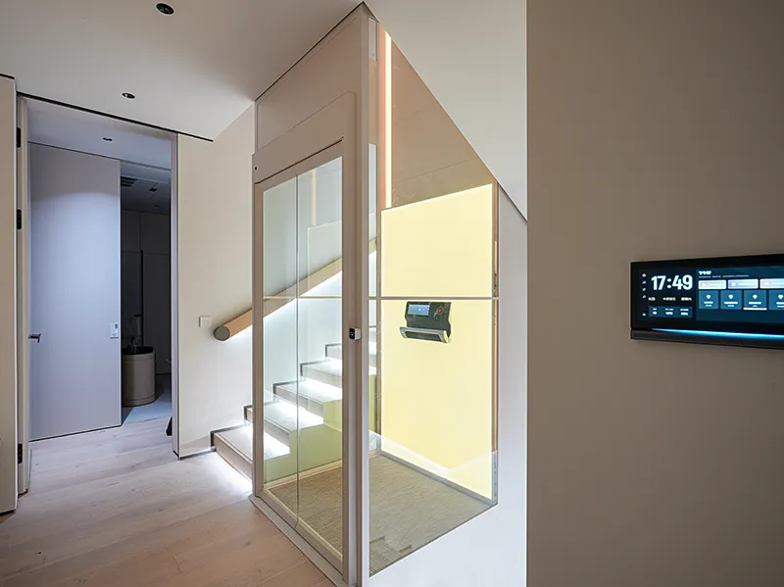
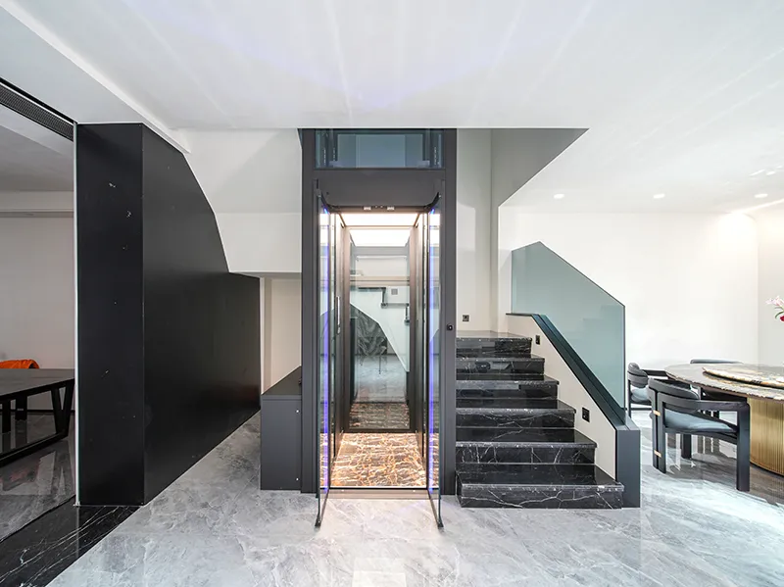
A panoramic FRANZ lift becomes the architectural centrepiece of this contemporary villa, its glass cabin framing the interior courtyard on every journey.
- Location
- Suzhou, Jiangsu, China
- Building
- Contemporary villa
- Travel
- 3 floors, 3 stops
- Model
- Youjia G2
- Completed
- 2024
- Cabin finish
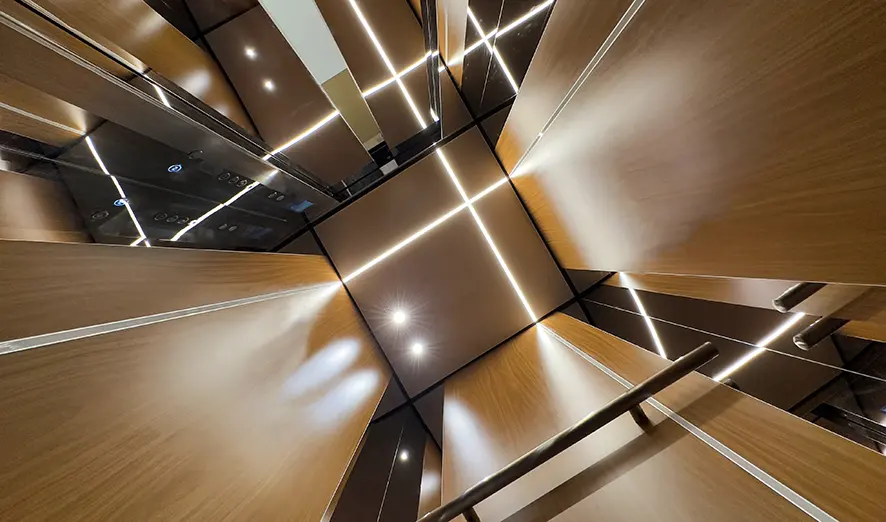
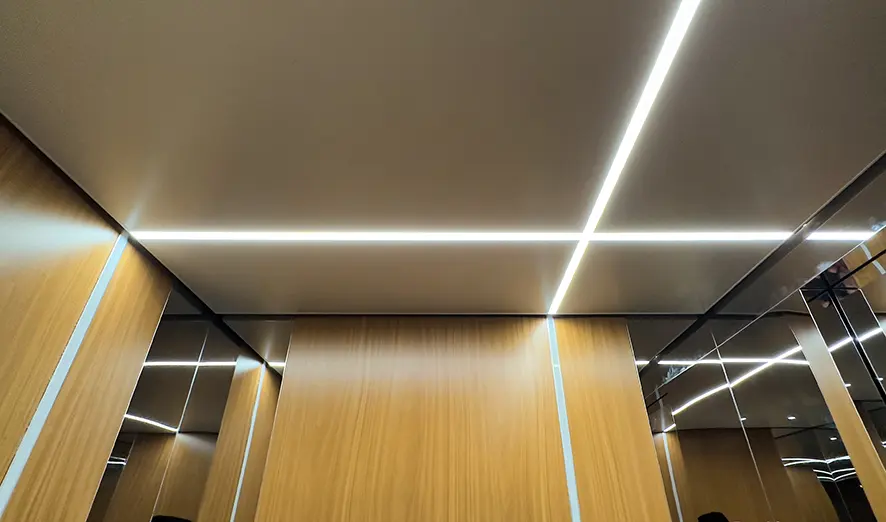
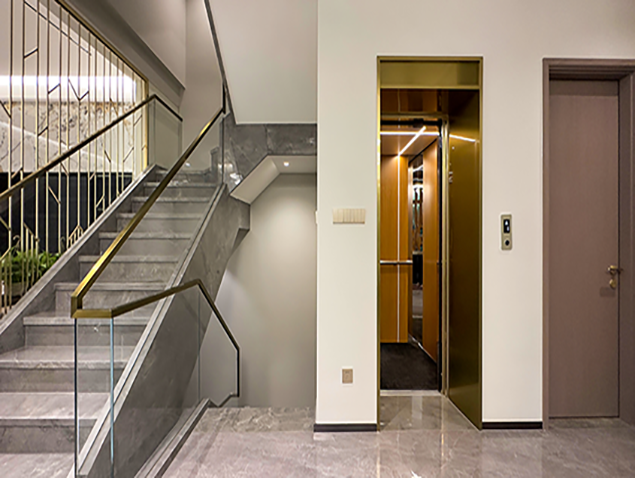
- Full-height laminated glass, satin steel frame, linear LED
The challenge
The owners wanted the lift on show rather than hidden, which left every weld, gap and cable run permanently visible.
Our approach
A panoramic G2 was built around the courtyard void with a satin steel frame, and the shaft structure was detailed as exposed architecture from the outset.
Most owners ask us to make the lift disappear. At Central Beauty Villa the brief was the opposite: put it on display.
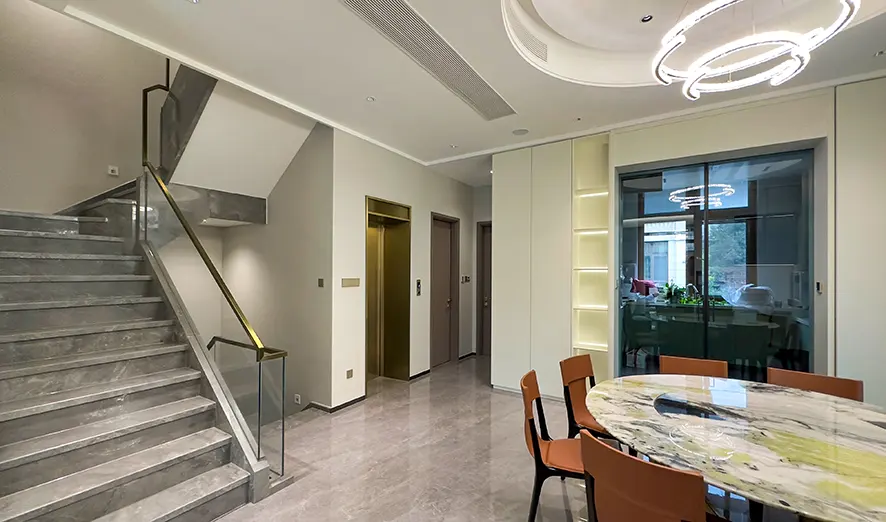
That inverts the engineering problem. When a lift is hidden, minor tolerances are forgiven; when it rises through the middle of a double-height courtyard in laminated glass, every weld, panel gap and cable run is on permanent view. The shaft was therefore detailed as exposed architecture from the first drawing, with the satin steel frame set out to align with the courtyard’s floor joints.
The panoramic G2 now works as a moving viewpoint — the courtyard planting reads differently from each floor — while doing the ordinary job of carrying a family and its luggage between three levels.