
Taizhou, Jiangsu, China · Youjia G2
Italian-Style Residence, Taizhou
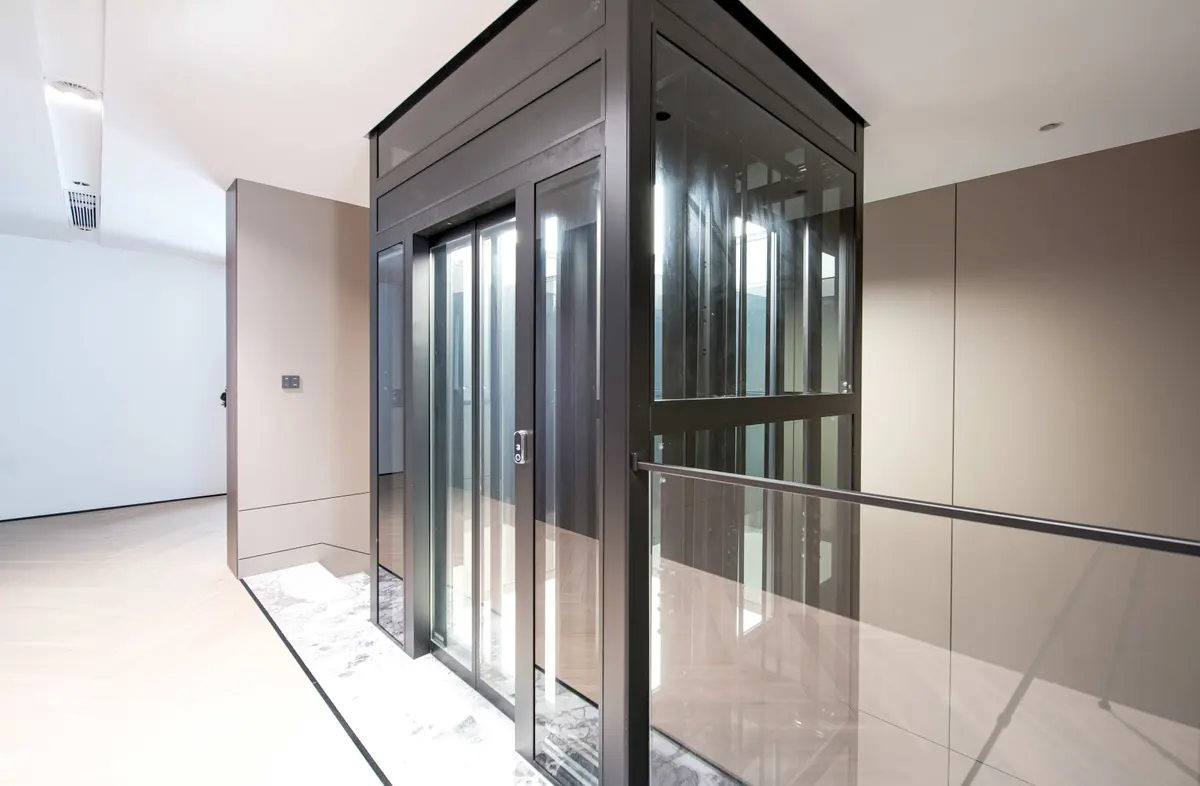
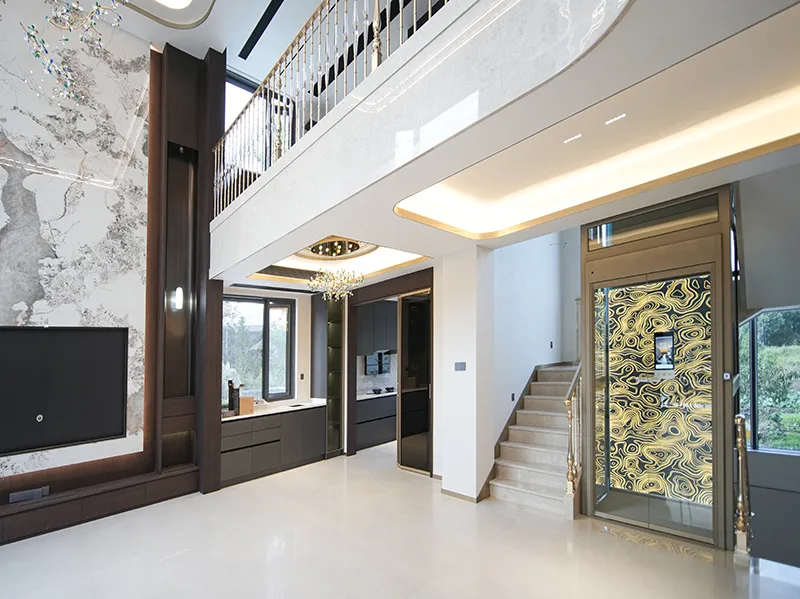
A FRANZ home lift integrates seamlessly into the classical curves of this Italian-style residence, pairing European elegance with silent German-engineered mobility.
- Location
- Taizhou, Jiangsu, China
- Building
- Detached villa
- Travel
- 4 floors, 3 stops
- Model
- Youjia G2
- Completed
- 2025
- Cabin finish
- Champagne stainless steel, mirrored ceiling, walnut handrail
The challenge
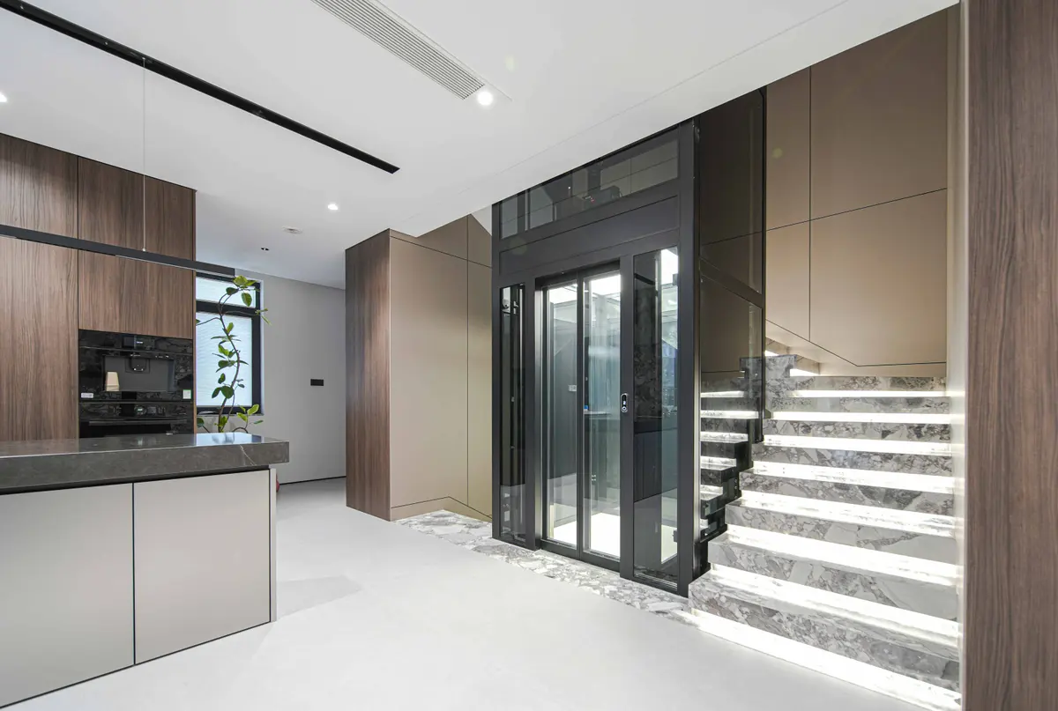
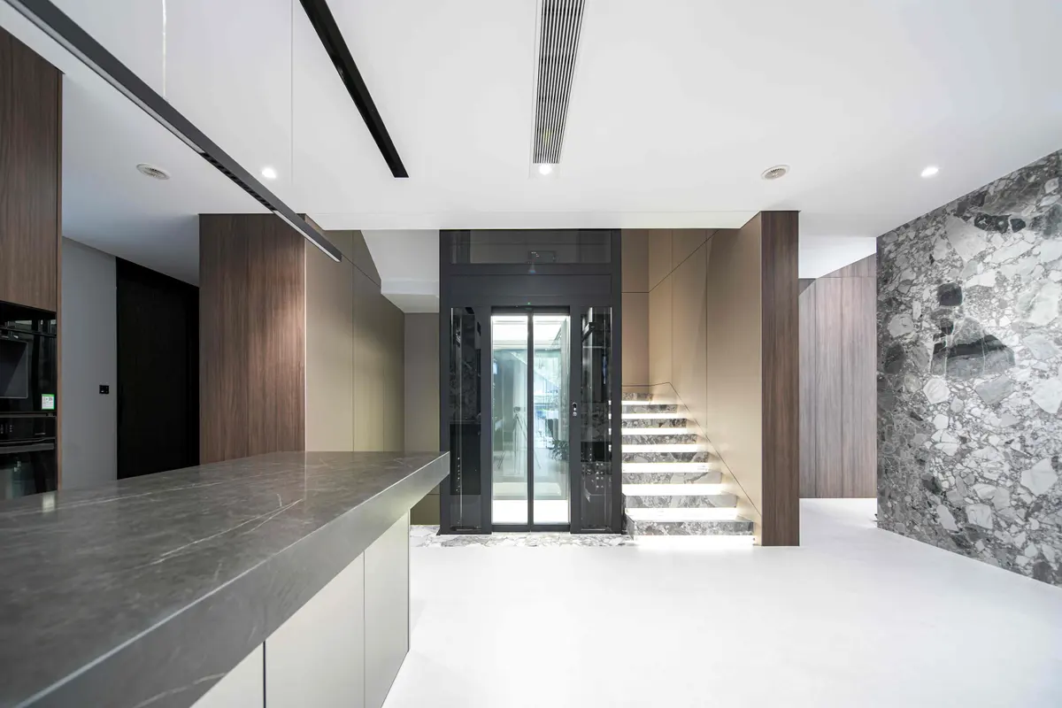
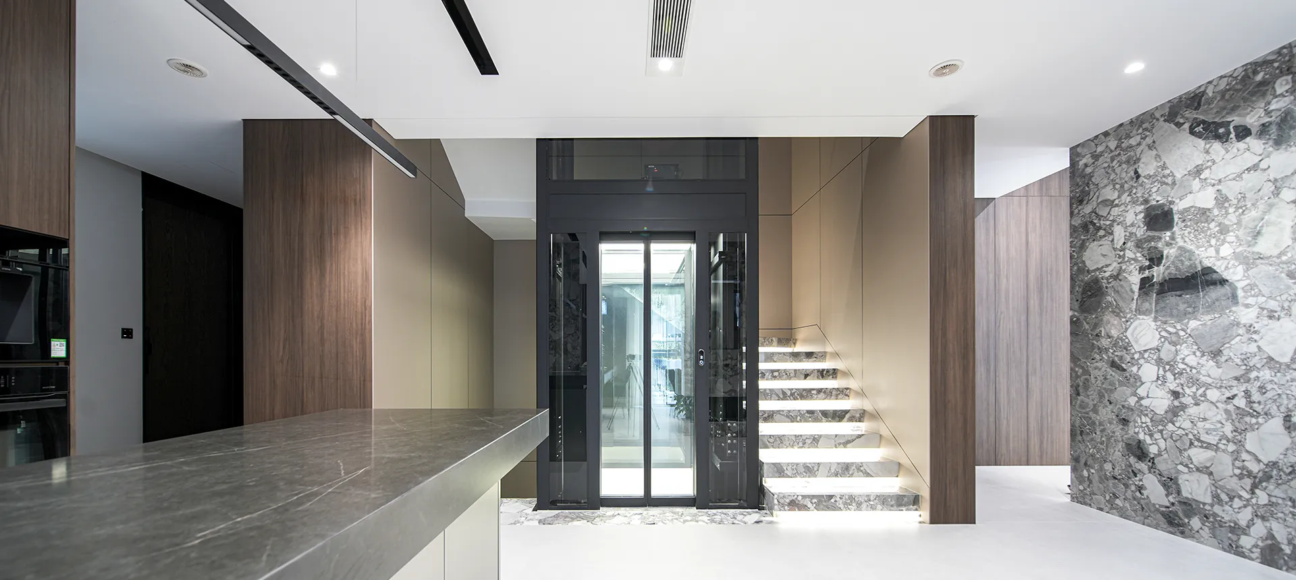
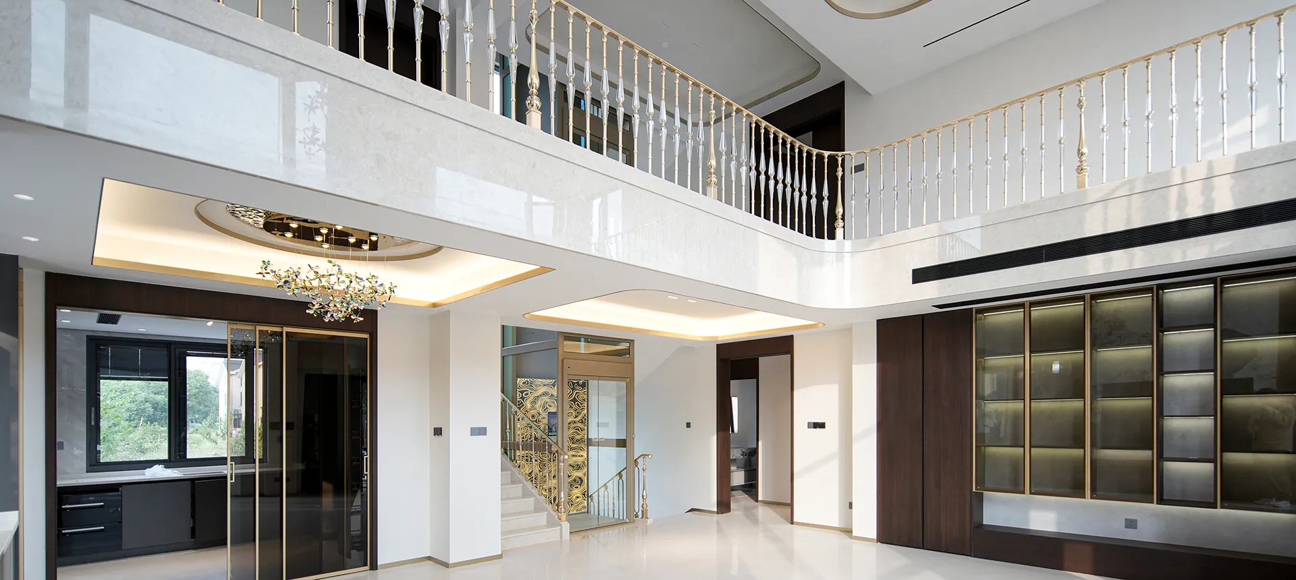
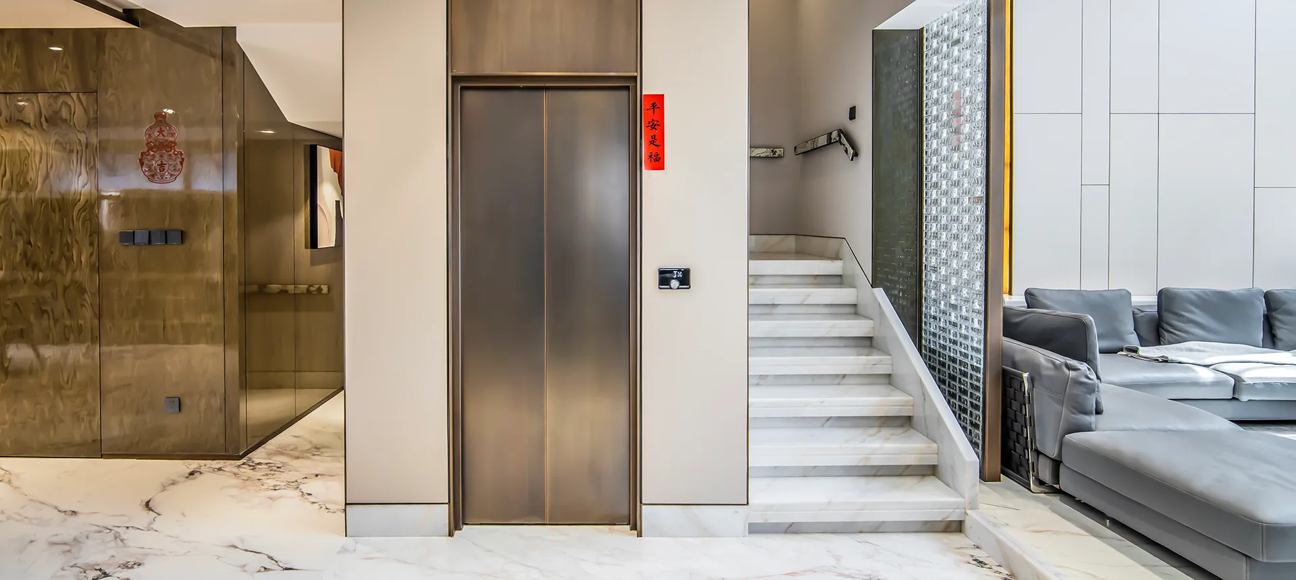
The staircase was the architectural centrepiece of the entrance hall, and the owners refused to lose its sightlines to a solid shaft.
Our approach
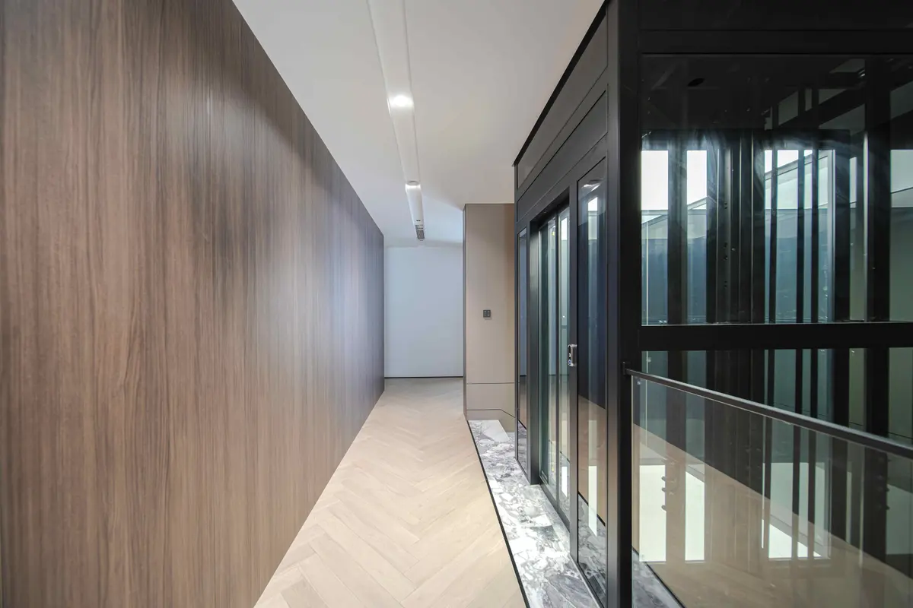
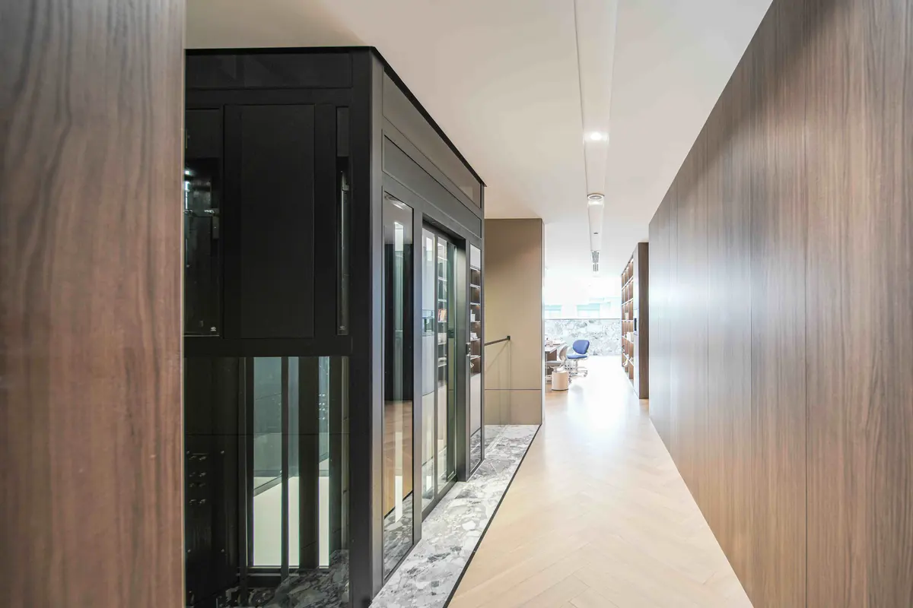
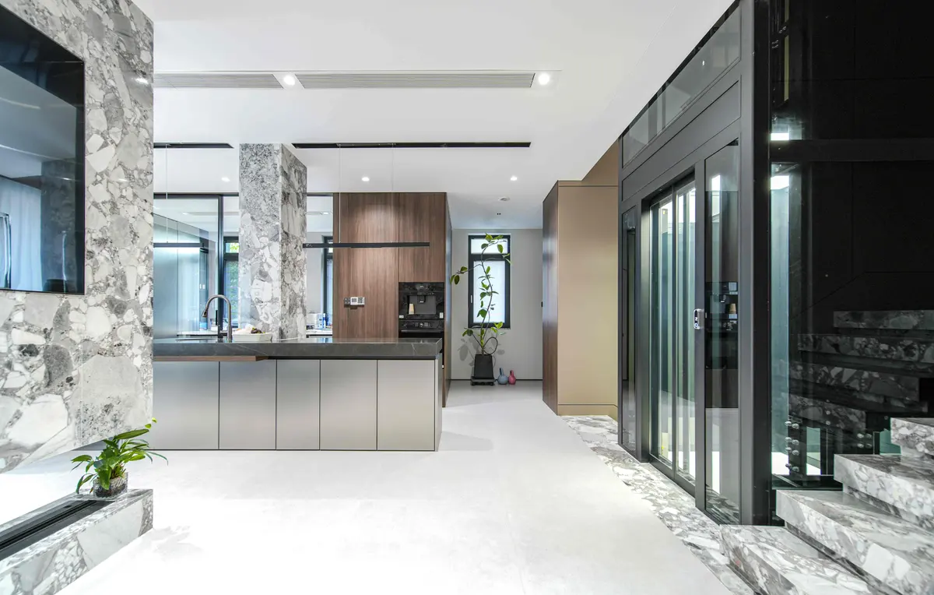
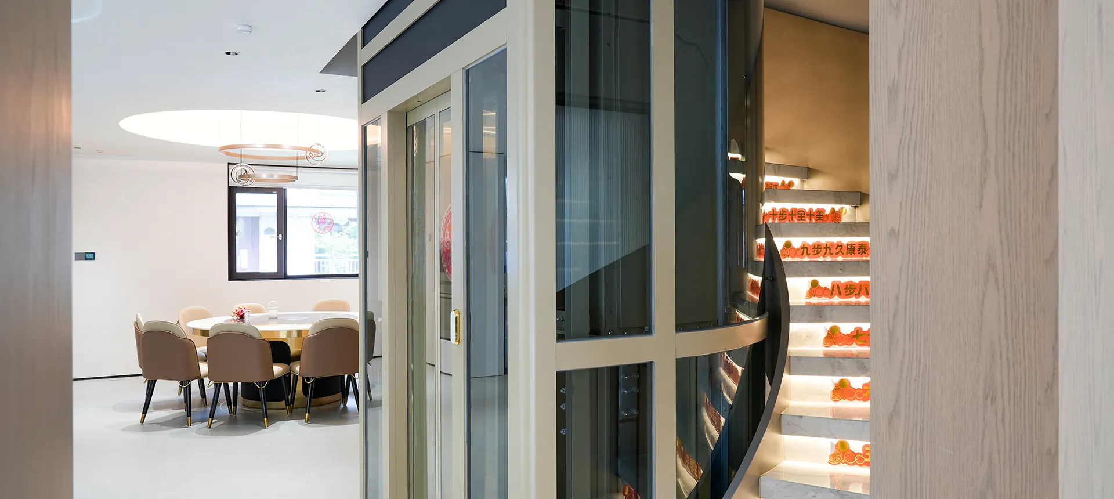
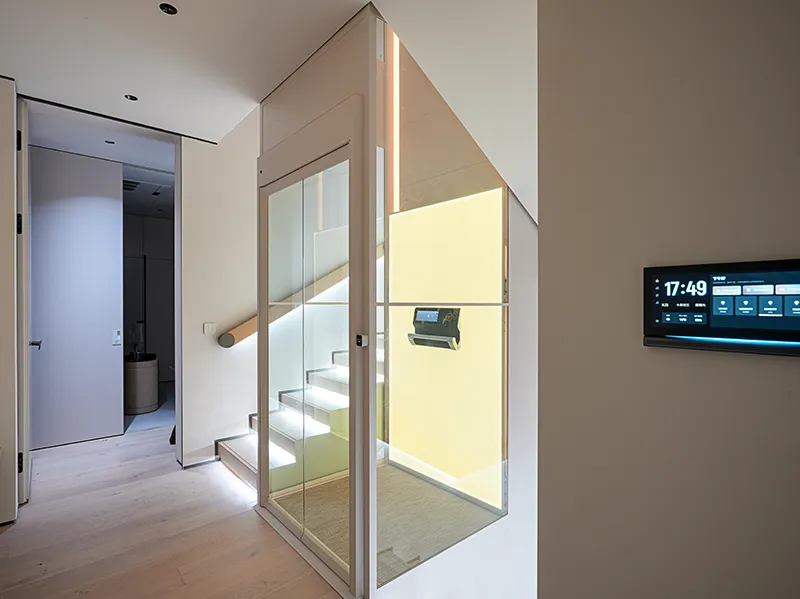
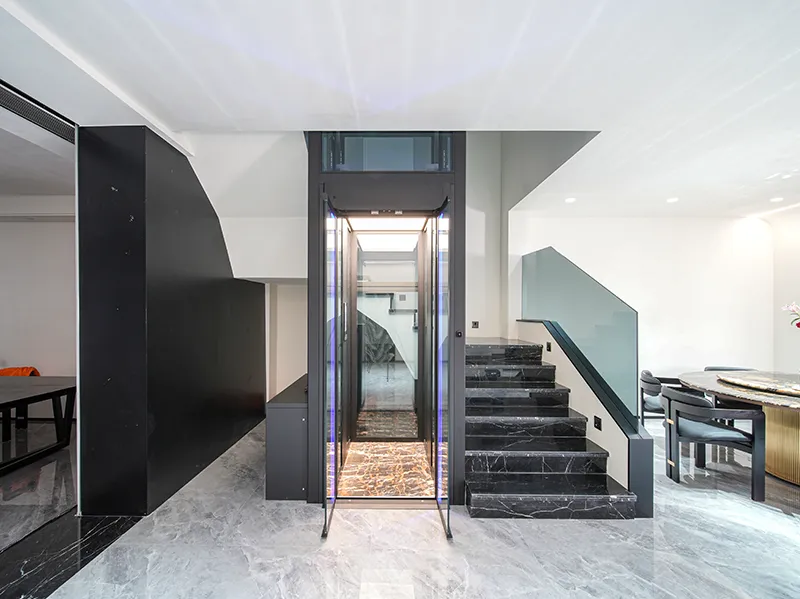
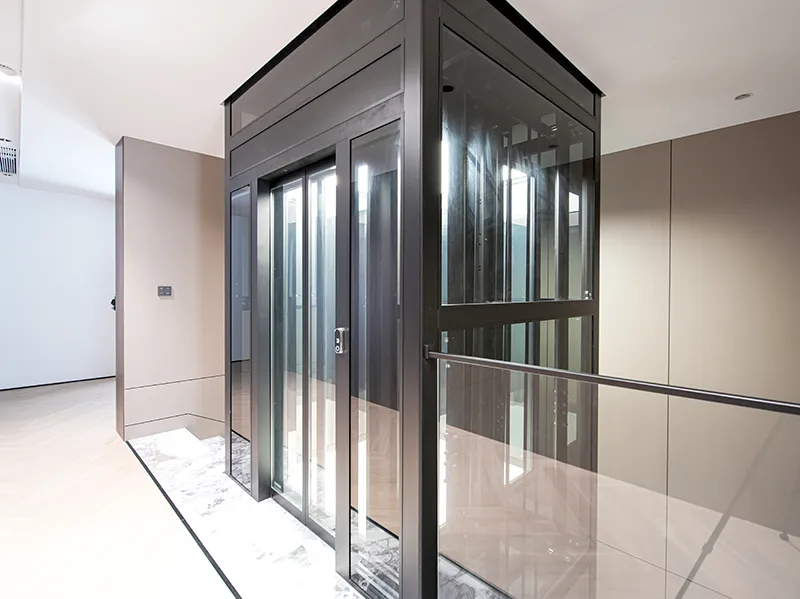
A Youjia G2 with a glazed rear wall was set into the stair void, so the hall keeps its full depth and the lift reads as part of the joinery rather than an addition.
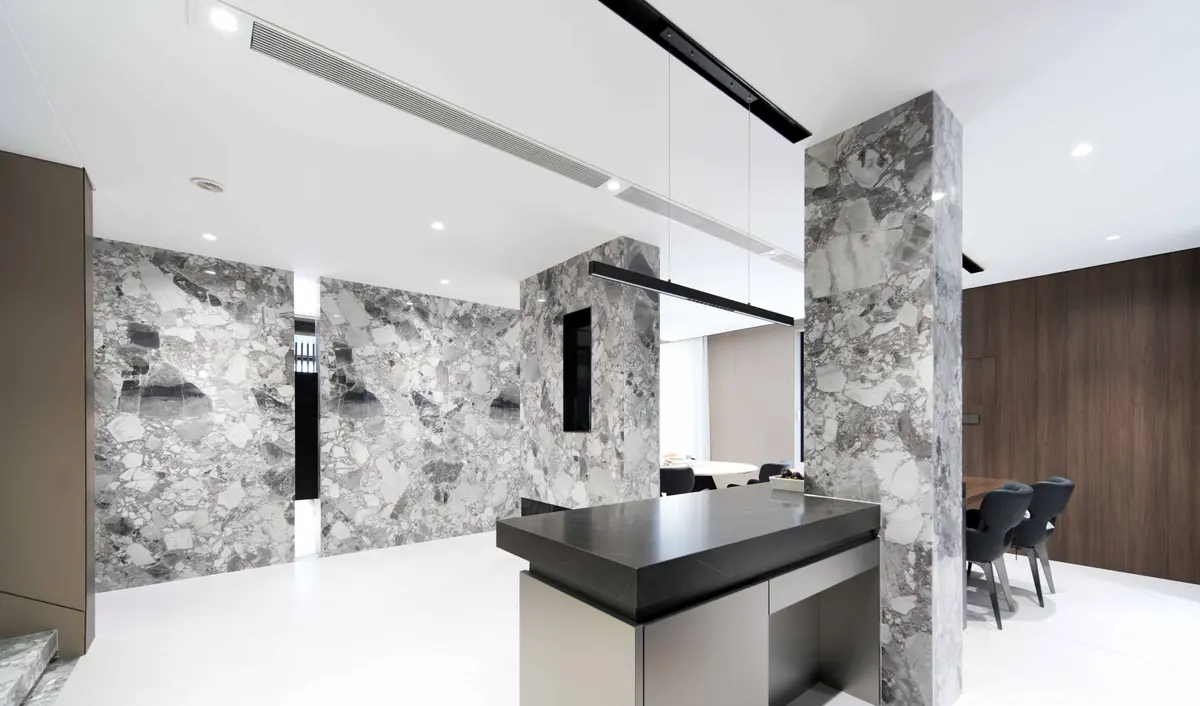
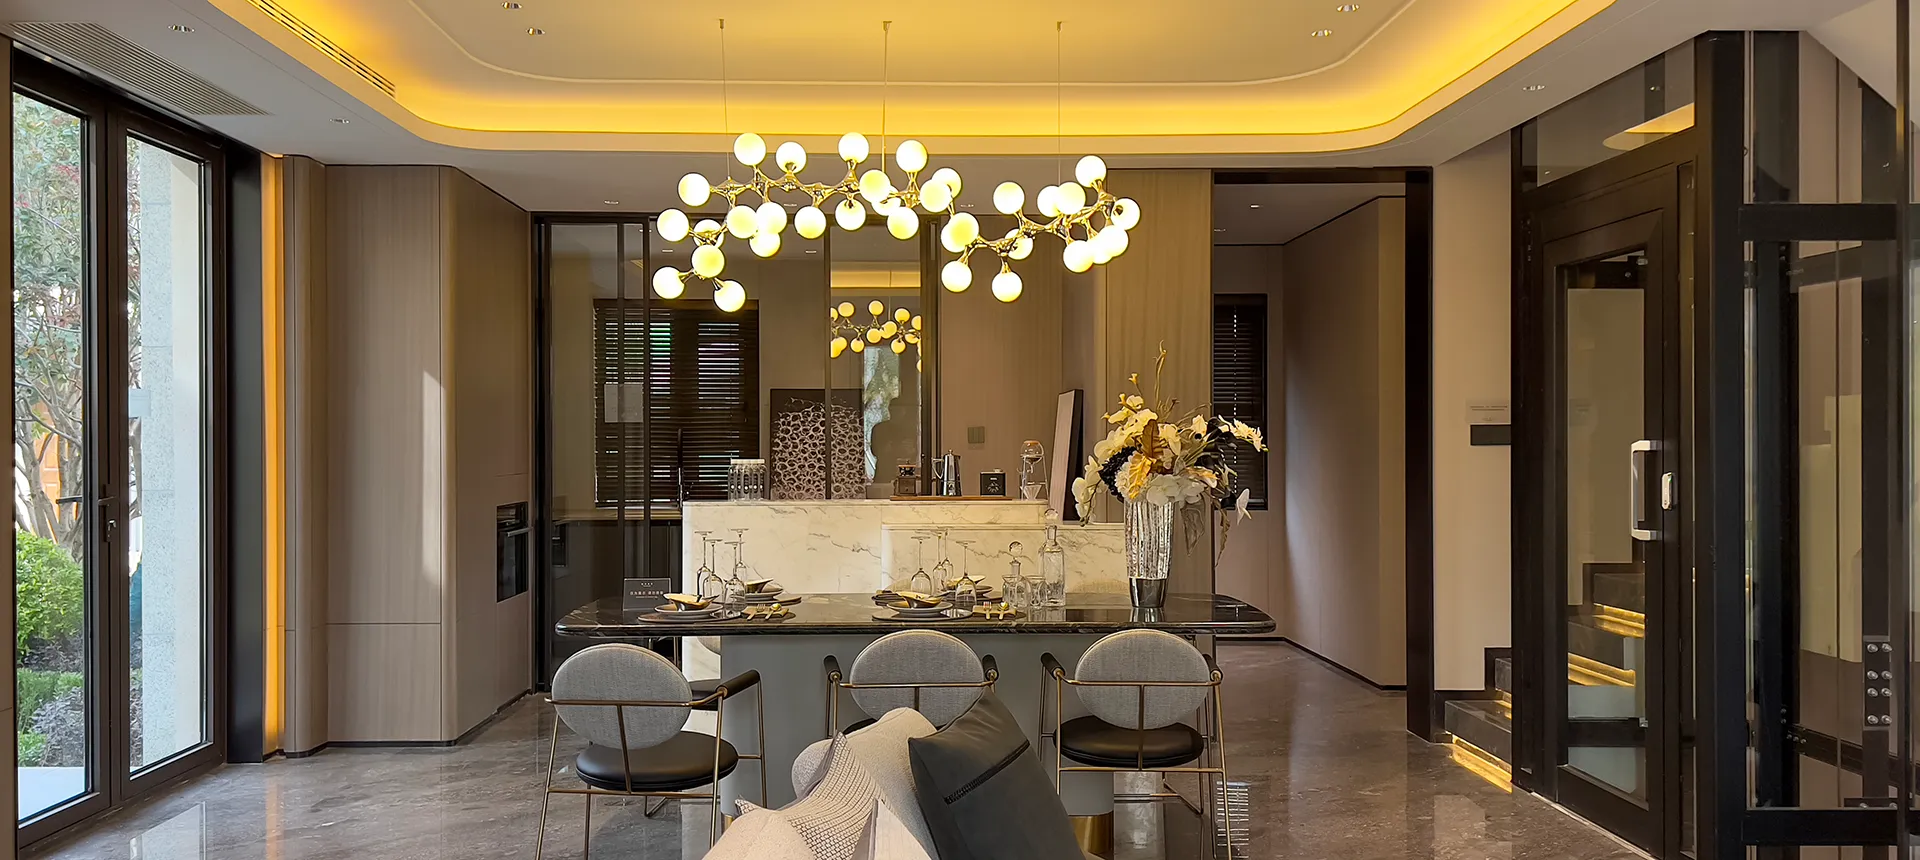
The brief for this Taizhou villa was unusually specific: the lift had to disappear. Its owners had built the entrance hall around a sweeping stone staircase, and any structure that blocked the view through to the garden was ruled out at the first meeting.
Our engineers surveyed the stair void and found just enough width for a G2 with a glazed rear wall. Because the G2 needs no machine room, nothing had to be added above the roofline, and the shallow pit meant the existing floor slab was left intact. The cabin was finished in champagne stainless steel to pick up the warm tone of the stone, with a walnut handrail matched to the staircase.
Installation took nine days in an occupied house. The family reported that the first thing guests notice is the staircase — which was precisely the point.