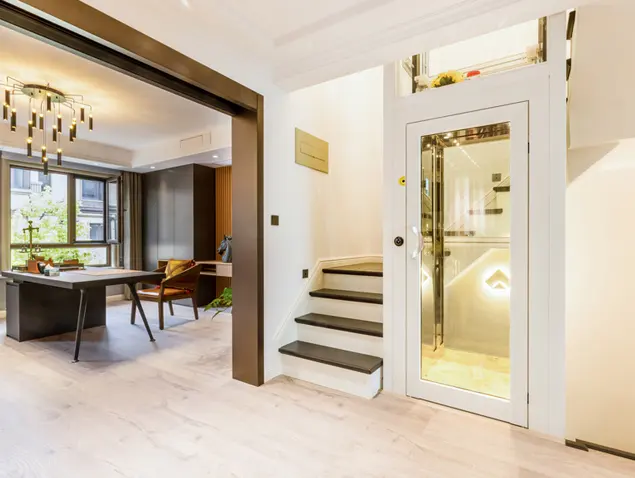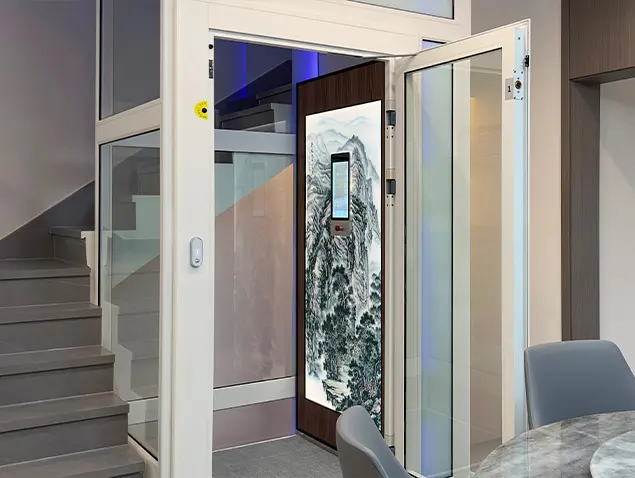

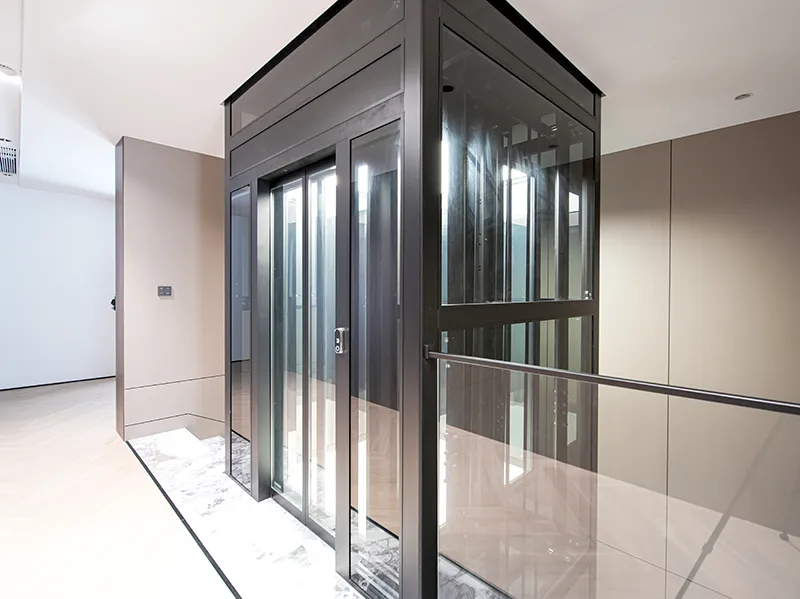
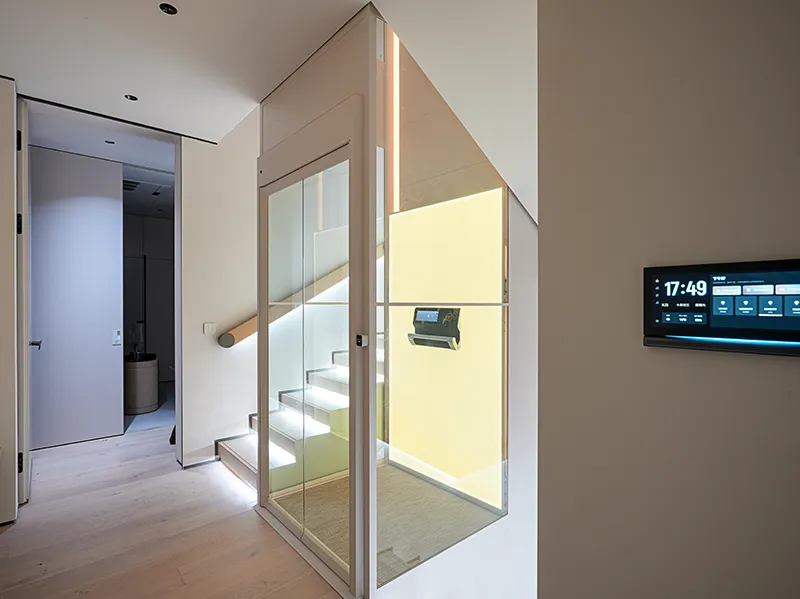
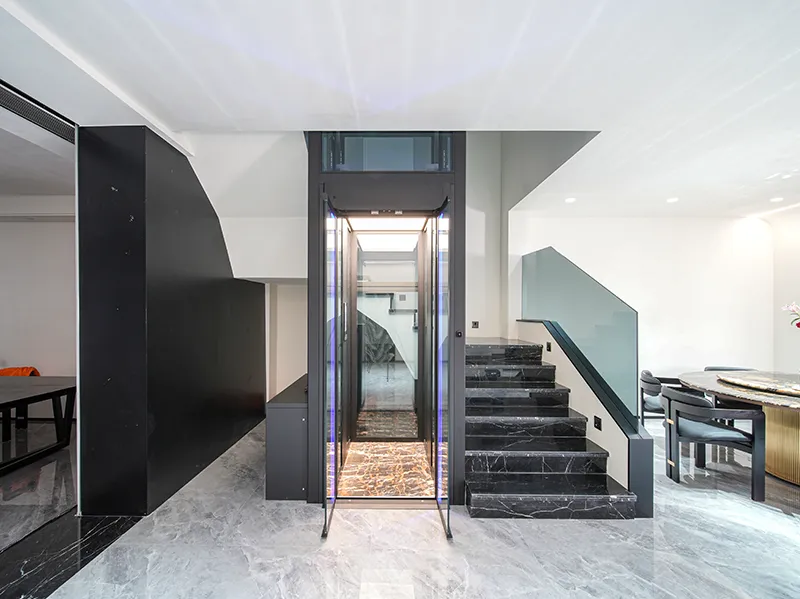
Minimal footprint
From roughly one square metre of floor space, the Yijia Q fits stairwell voids, corners and retrofit shafts.
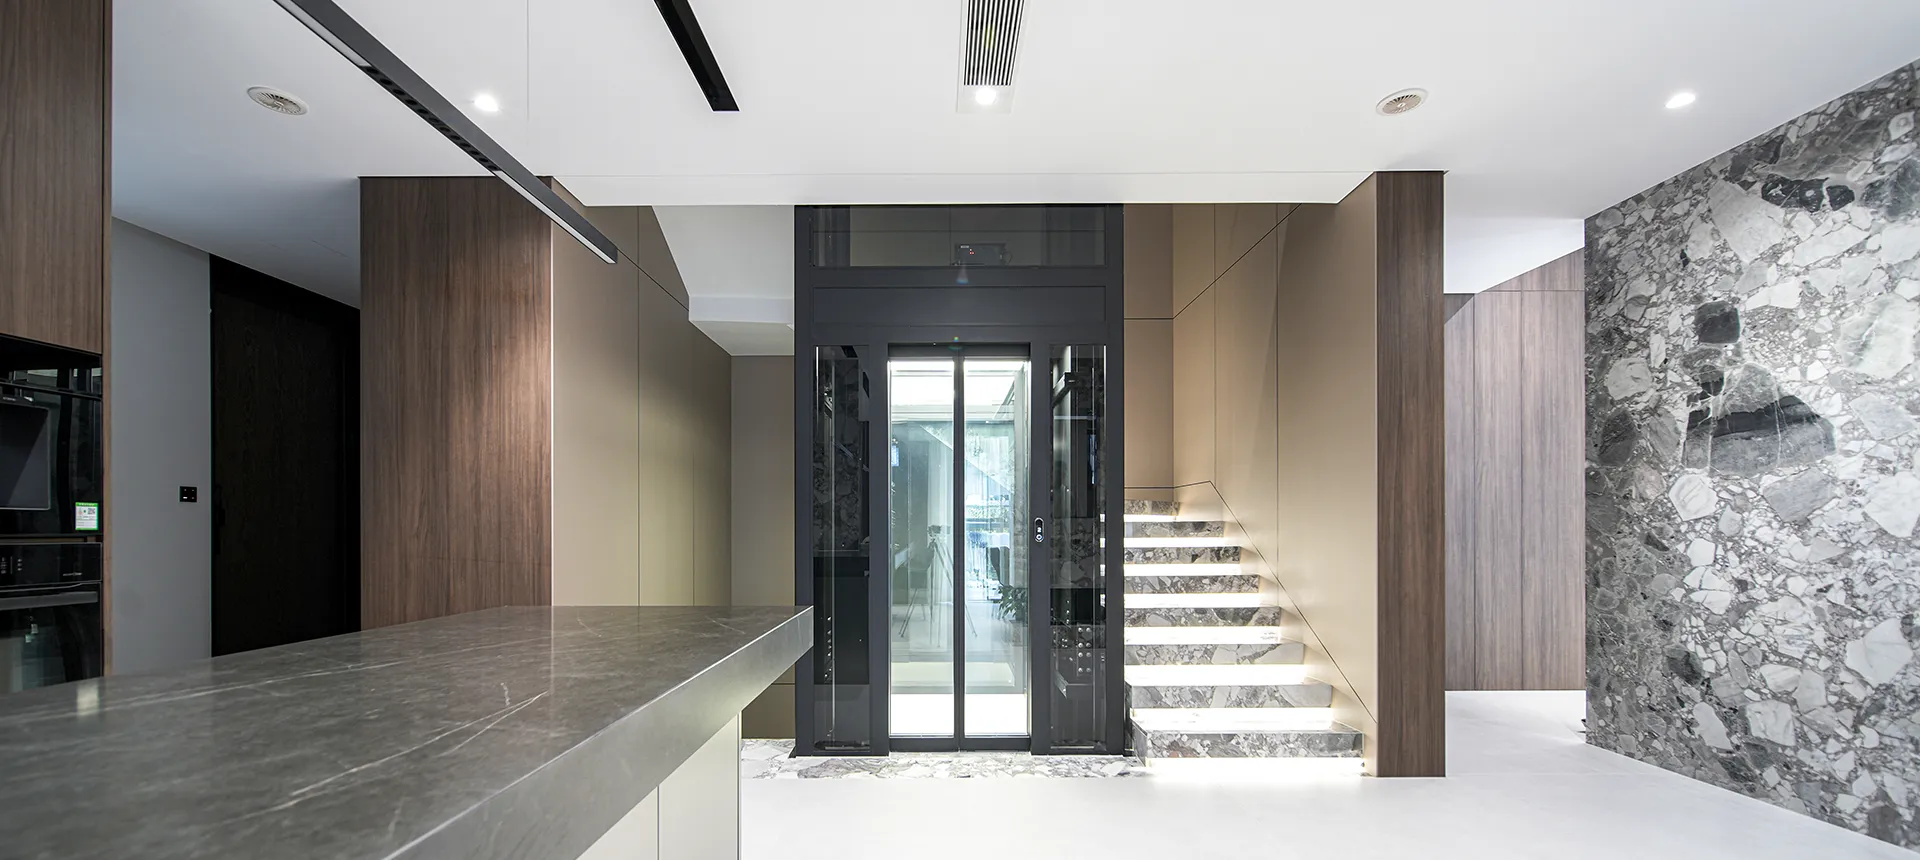 Youjia G1 The flagship machine-room-less home lift with steel-belt drive 320 kg (3–4 persons) · 1200 × 1200 mm
 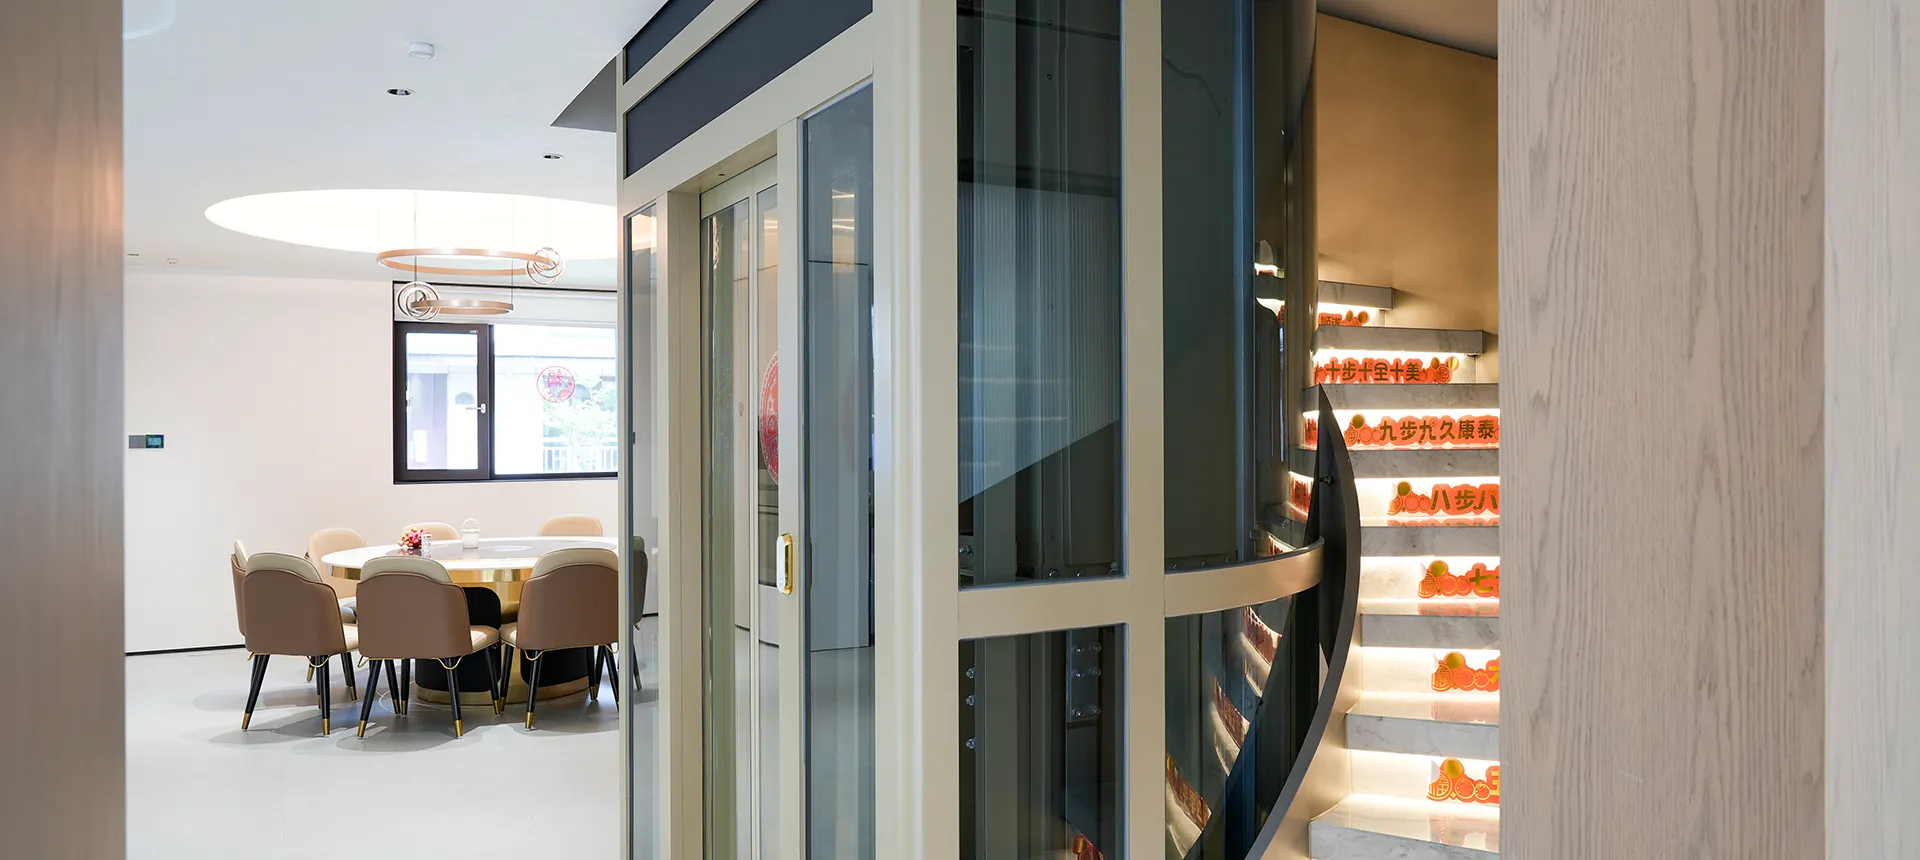 Youjia G2 Enhanced comfort lift with panoramic cabin options 400 kg (4–5 persons) · 1300 × 1350 mm
 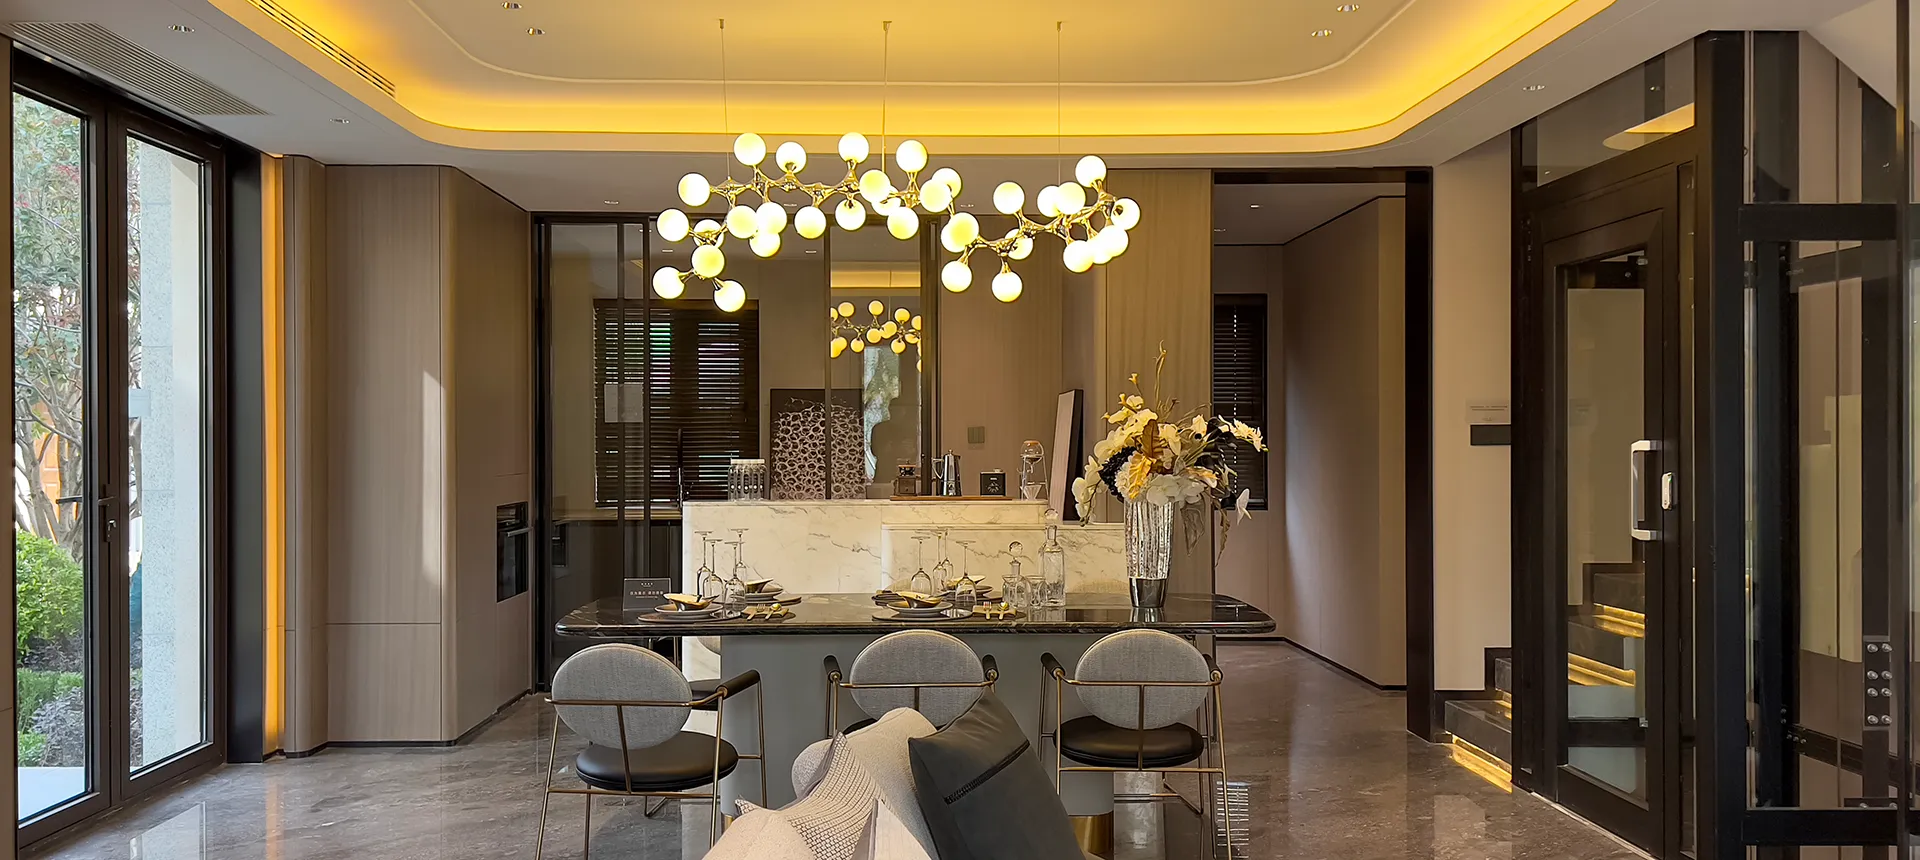 Yijia Q Compact lift engineered for tight retrofit spaces 250 kg (2–3 persons) · 1000 × 1050 mm
 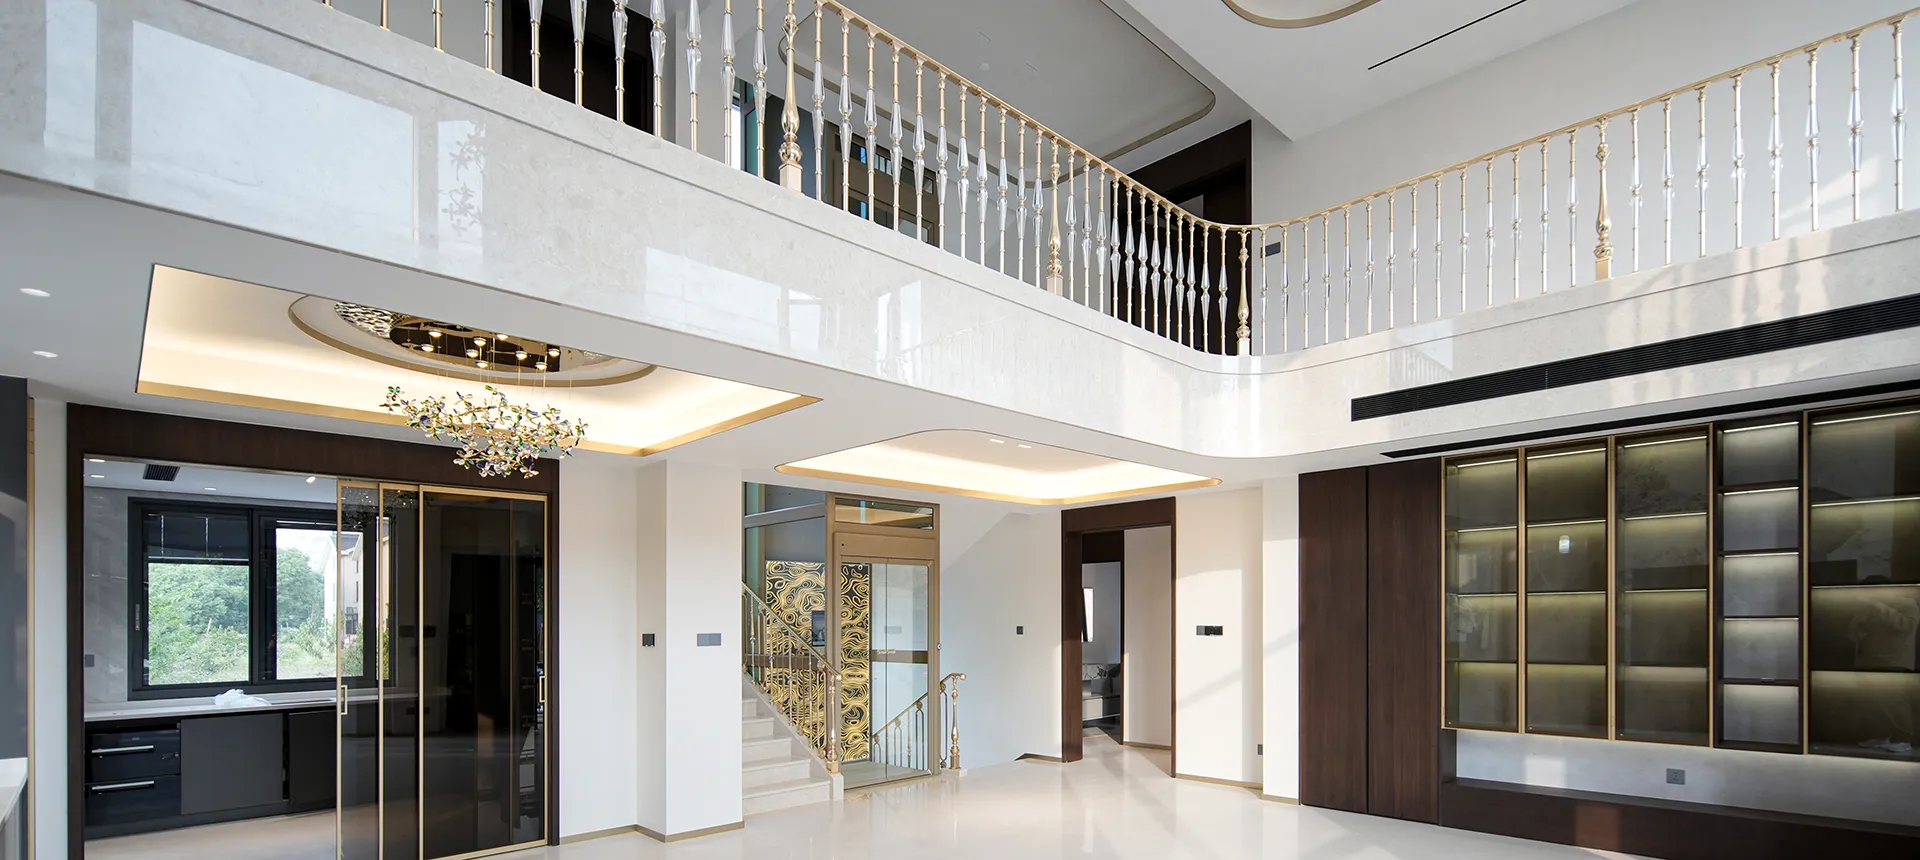 Yijia QR Platform Open platform lift for accessibility and barrier-free living 300 kg (wheelchair + companion) · 1100 × 1400 mm
 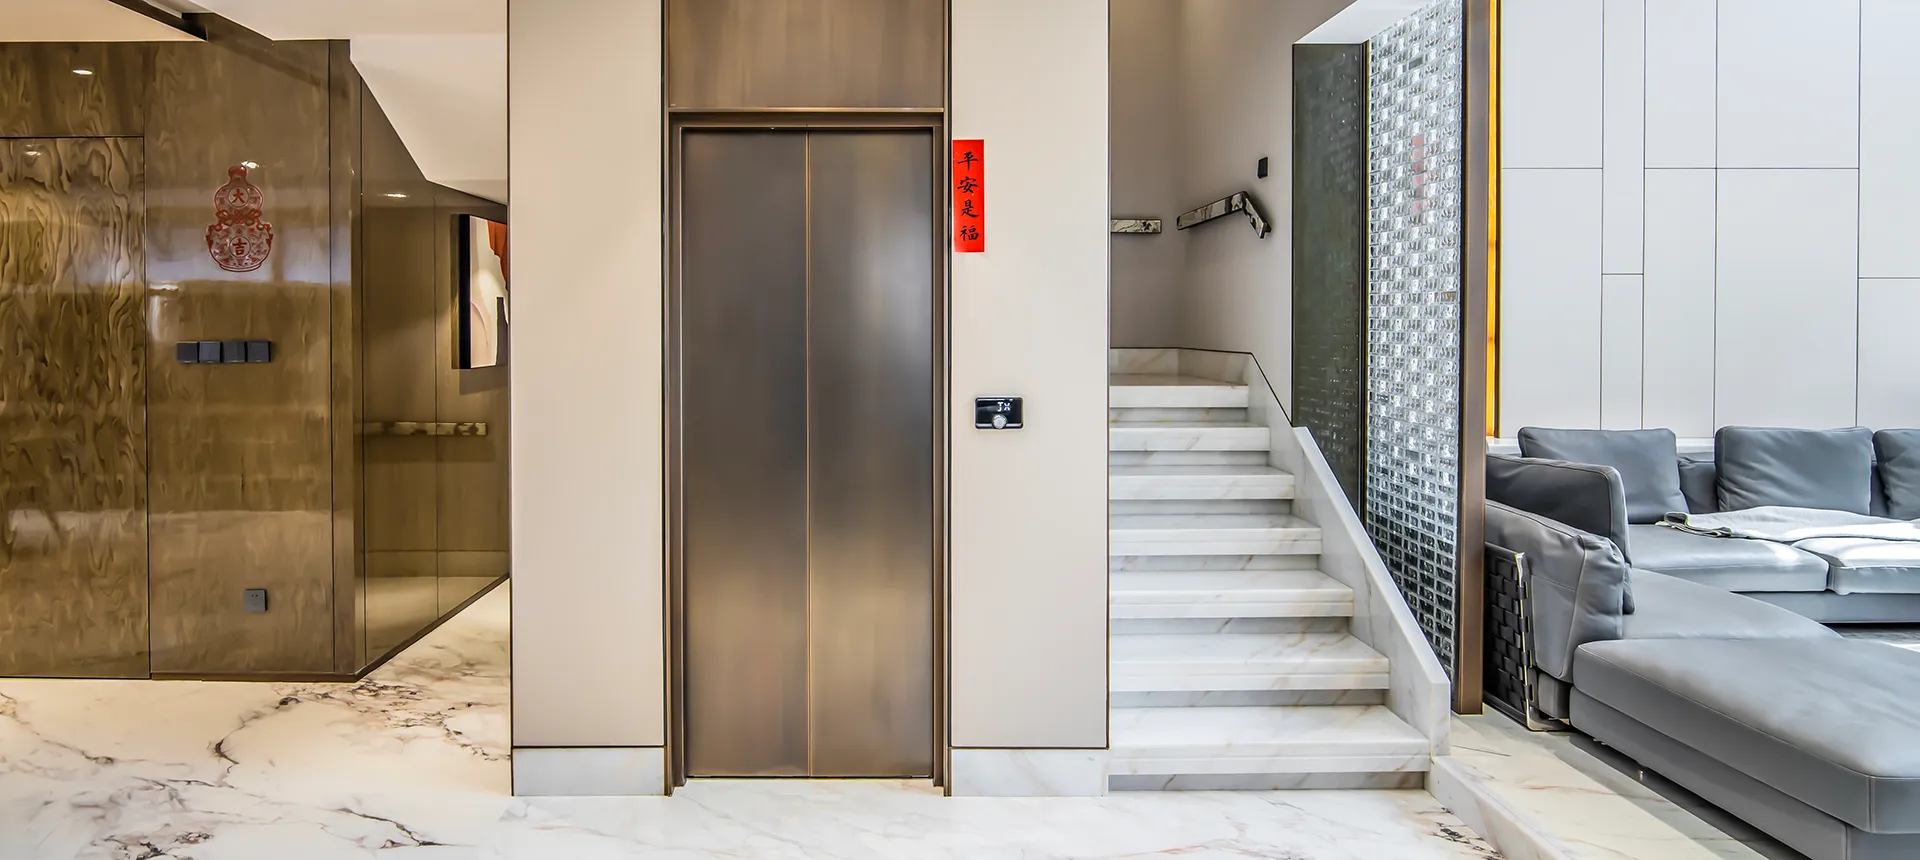 Up-Down Two-stop shaftless lift that installs in days, not weeks 250 kg (2 persons) · Shaftless — from 950 × 1000 mm footprint All products Full specification comparison table
 Highlights
From roughly one square metre of floor space, the Yijia Q fits stairwell voids, corners and retrofit shafts.
A pit as shallow as 100 mm means the Q can often be installed directly on an existing floor slab.
Self-supporting aluminium shaft structure requires no load-bearing wall, ideal for existing homes.
The same silent gearless drive philosophy as the flagship G-series, scaled to a compact format.
The Yijia Q answers the most common question in home-lift retrofits: “will it fit?” With a shaft footprint starting around one square metre and a pit as shallow as 100 mm, the Q slots into stairwell voids and corners of existing homes with minimal construction.
Its self-supporting shaft structure means no load-bearing walls are required — the lift arrives as a kit and rises floor by floor within the home.
Technical Data
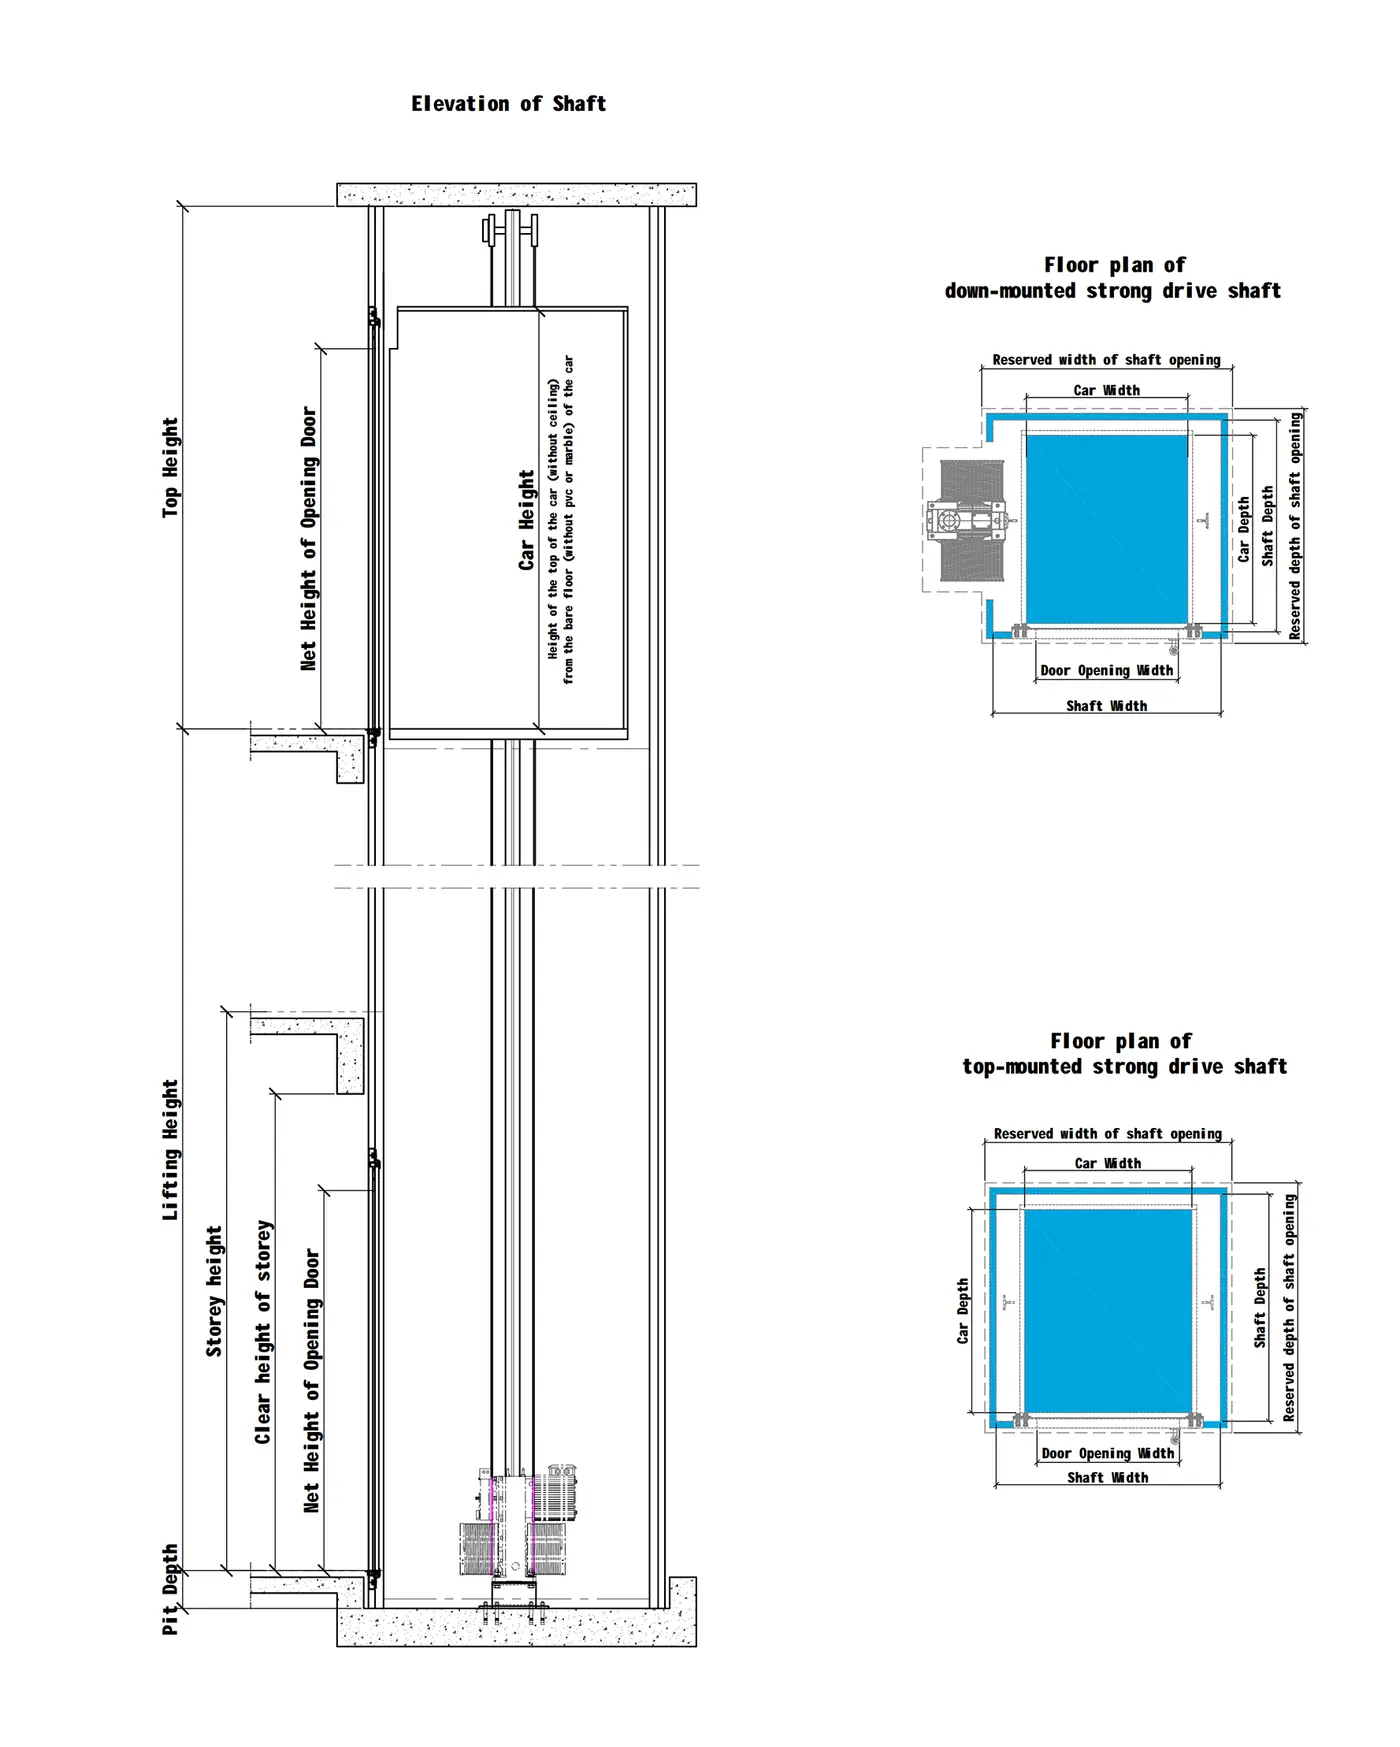
All figures are indicative and finalised per site conditions during the free design review.
Manual, side-opening and central-opening door plans. Shaft ring beams are added mid-storey at no more than 1500 mm spacing. Click to enlarge.
Installed
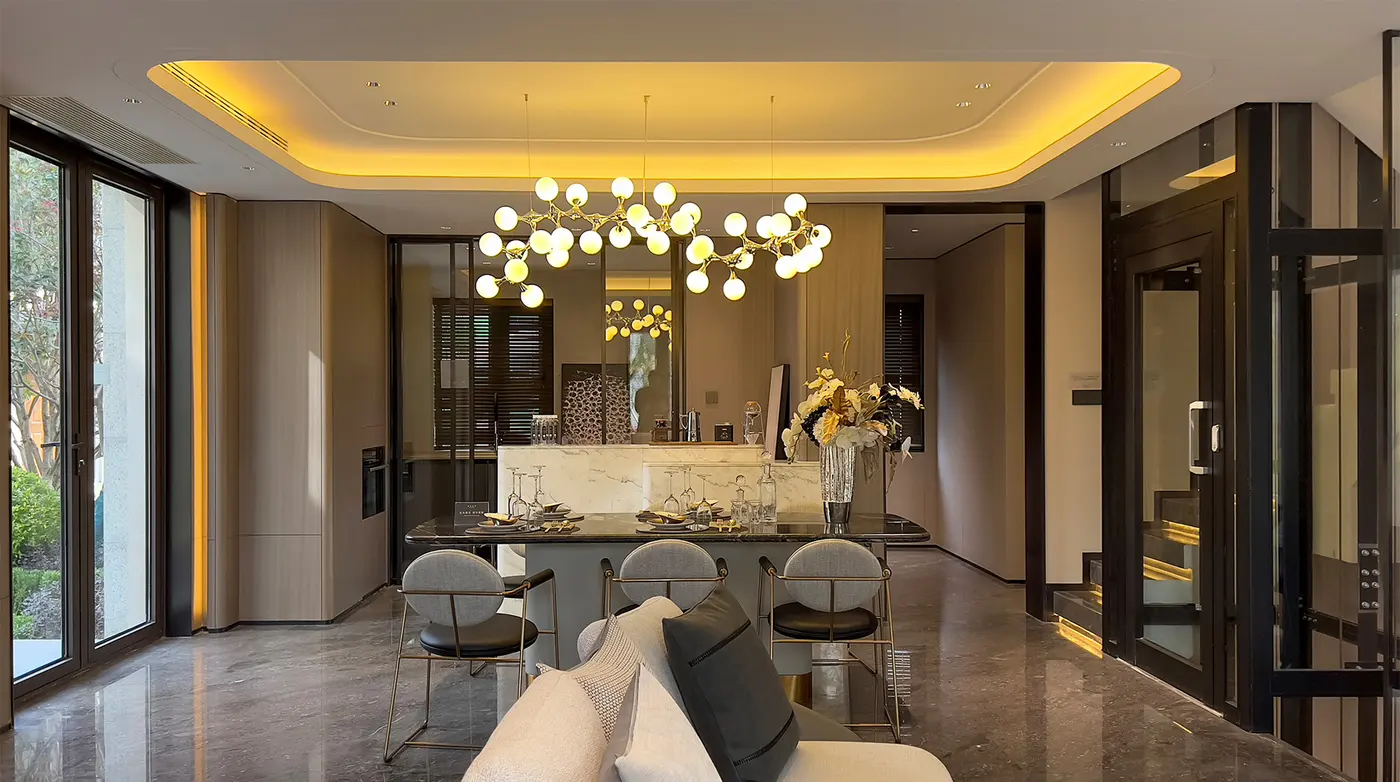
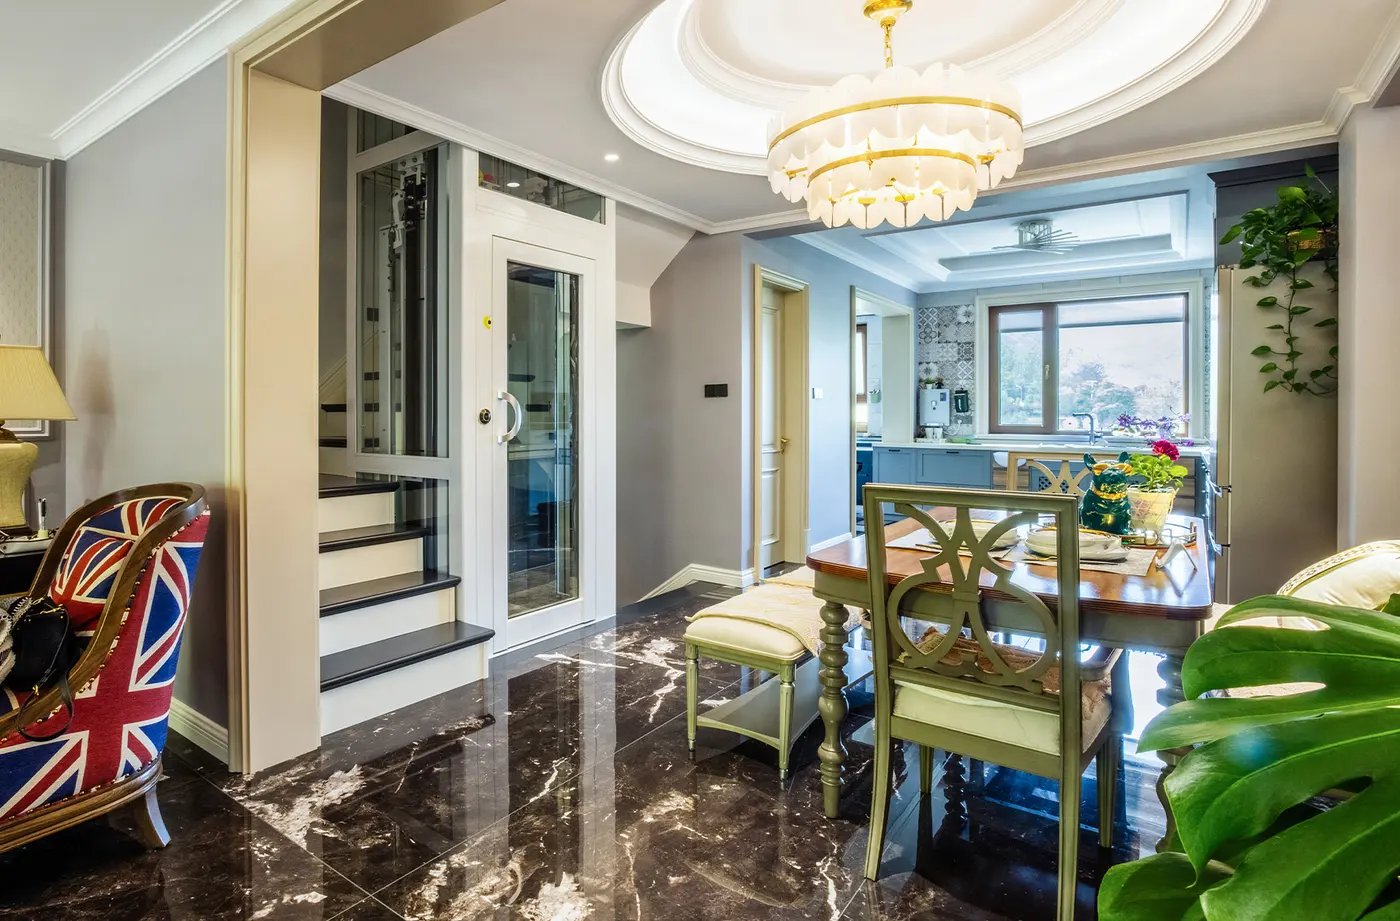
In real homes
Every project below was built around this lift. Open one to see the site constraints and how they were solved.
Next Step
Tell us your floor count and available space — we'll confirm feasibility and send an indicative quotation within one business day.
Type to search · Esc closes
Cookies and your data
This site sets no advertising or analytics cookies. One thing is stored on your device — the choice you make here — and nothing else leaves your browser unless you send us a form.