

Downloads
Everything you would need to draw us in
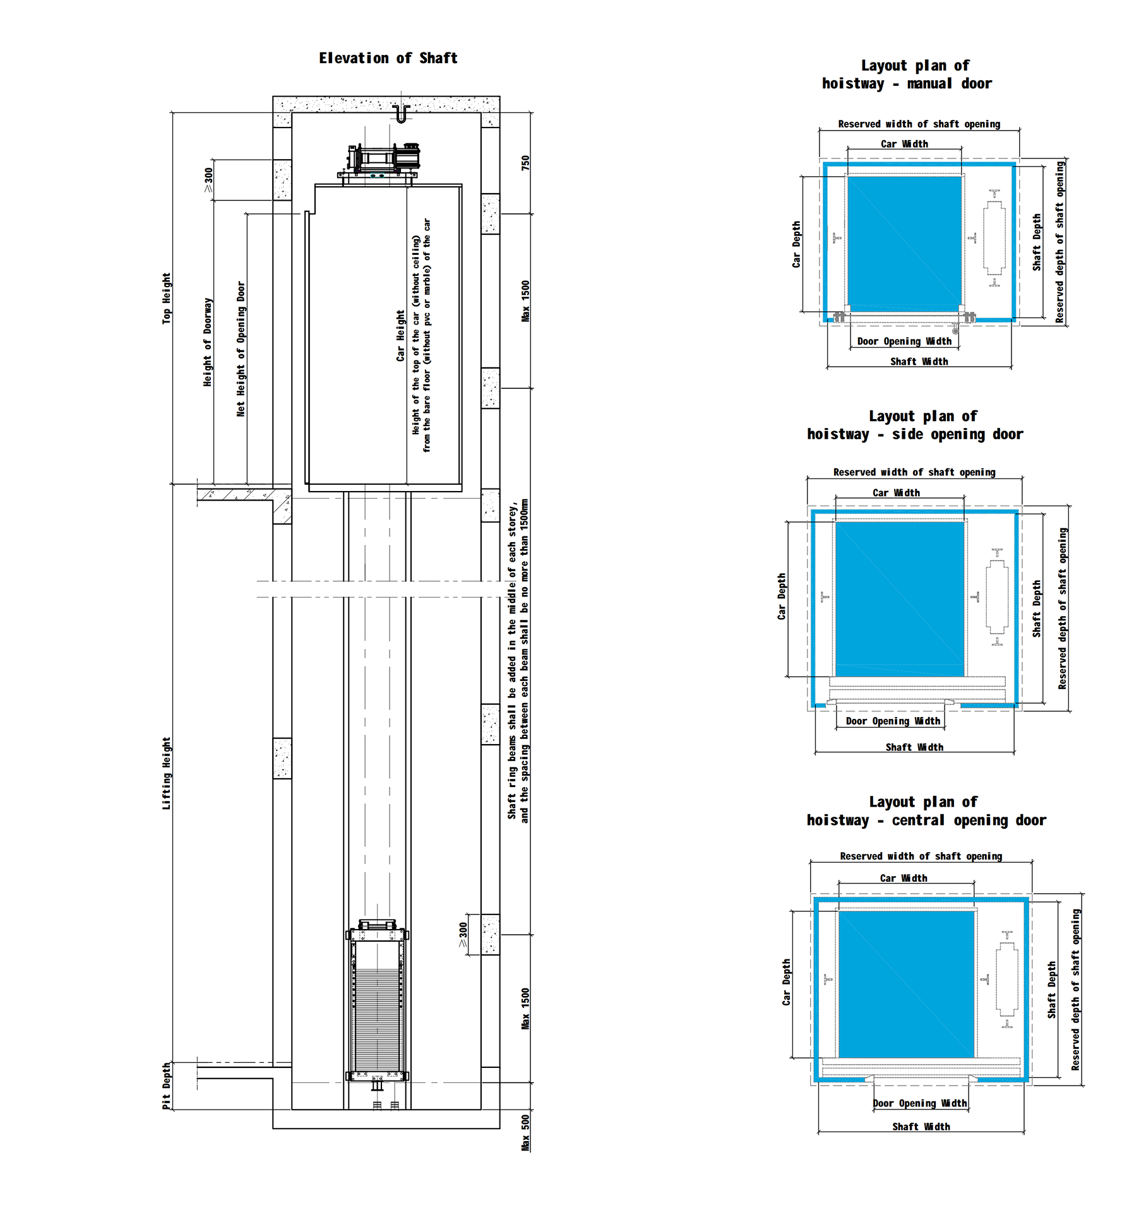
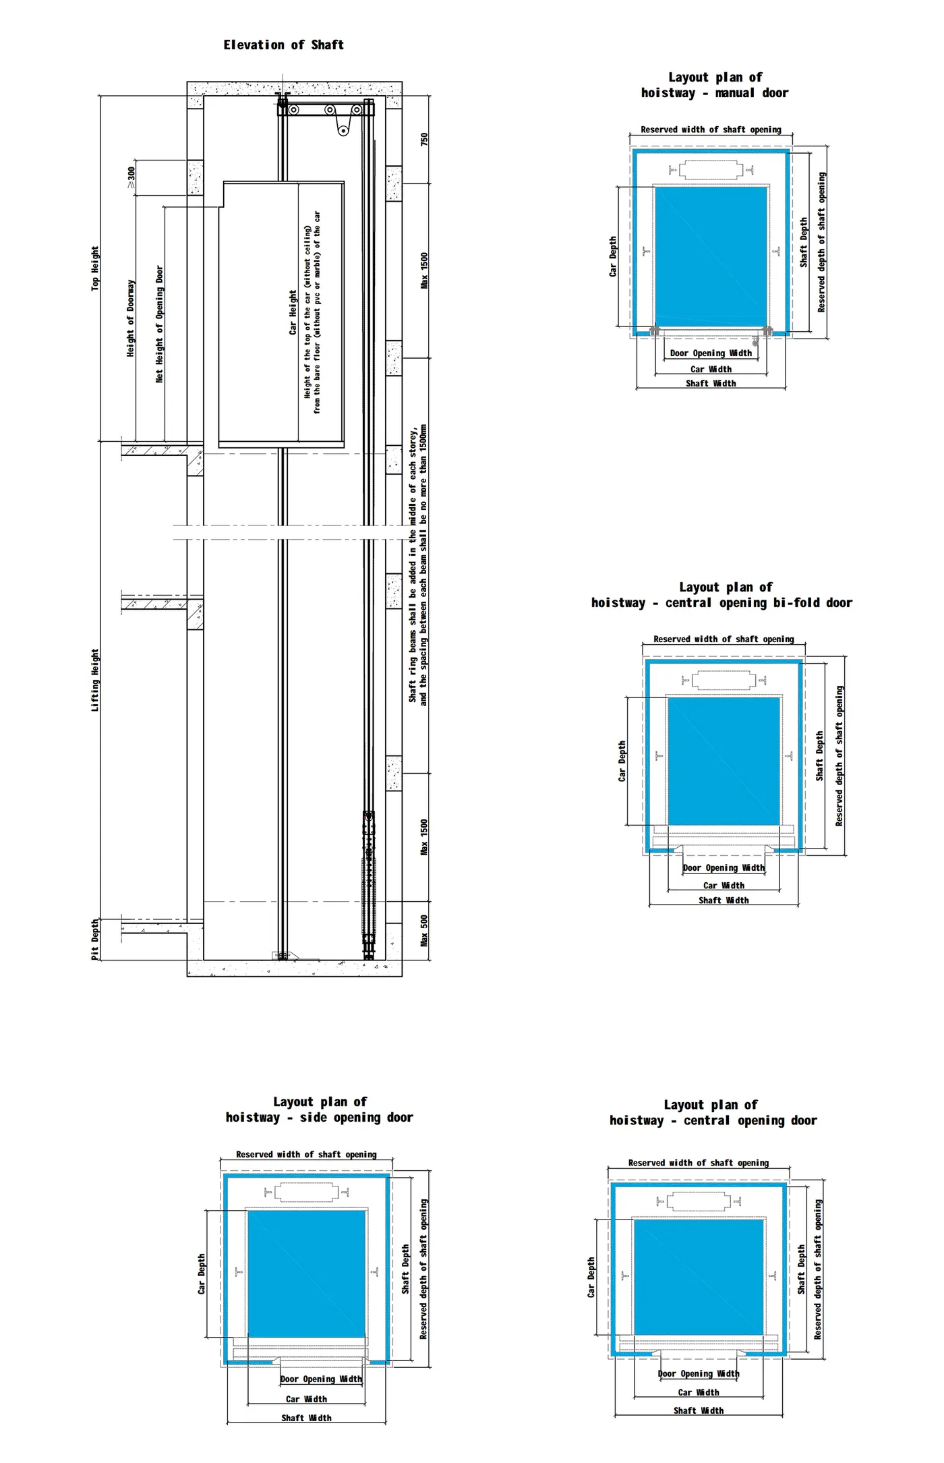
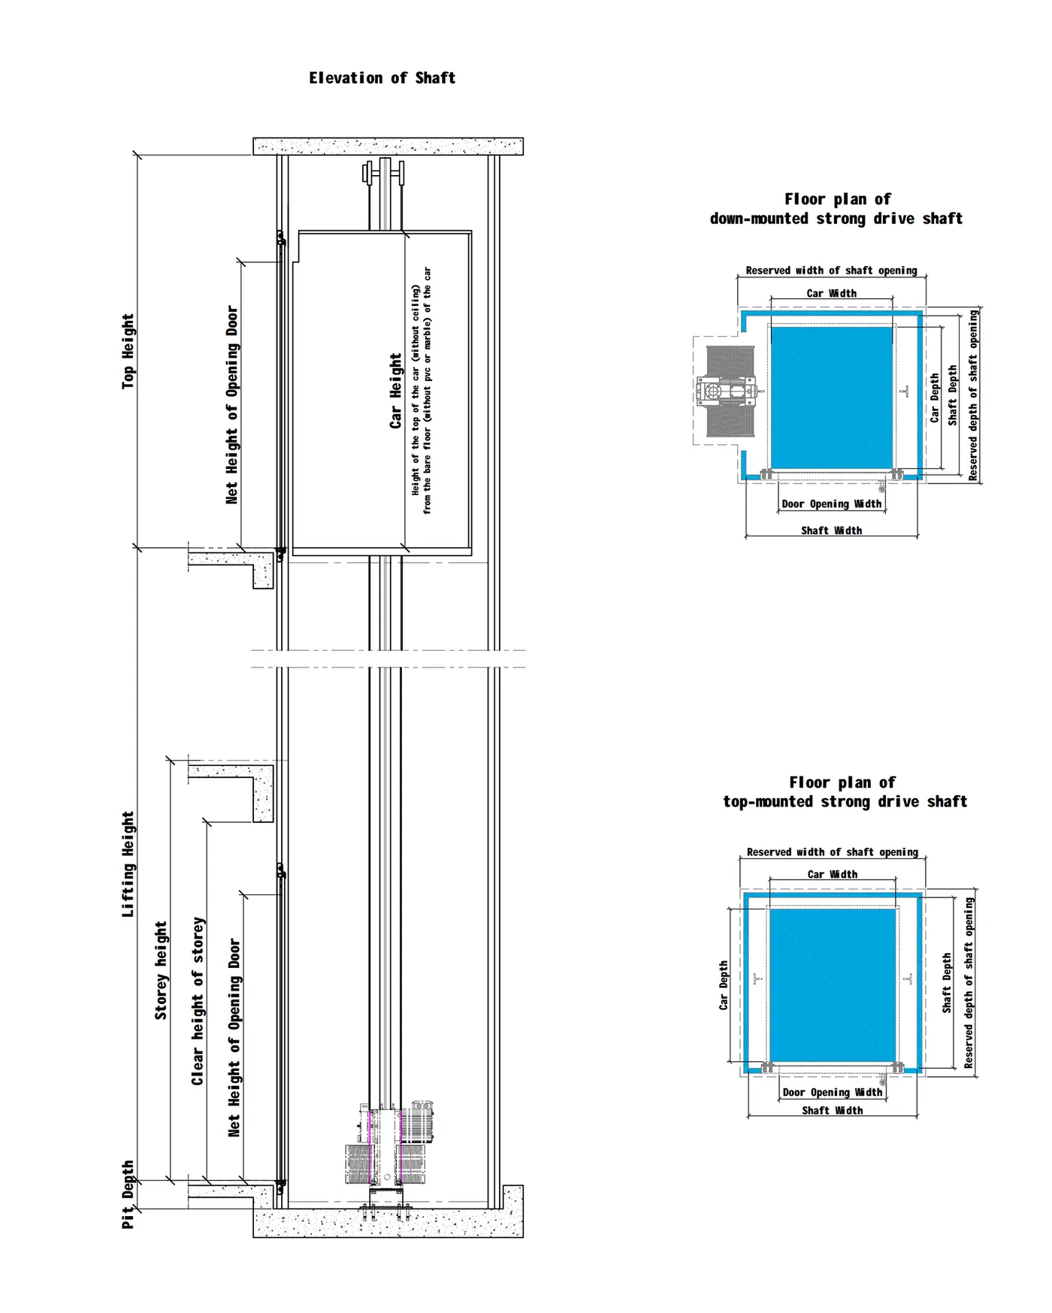
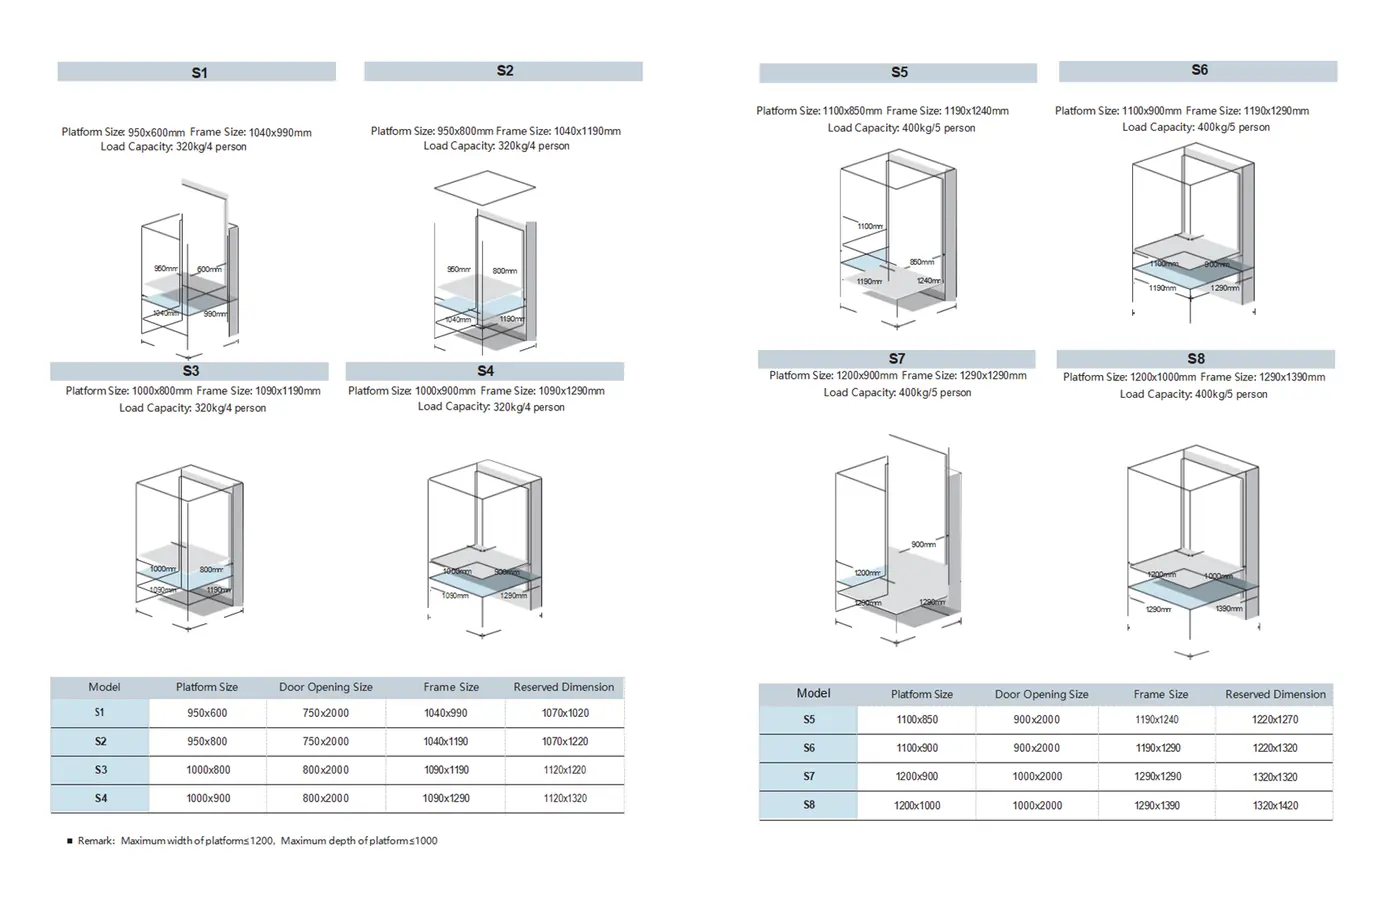
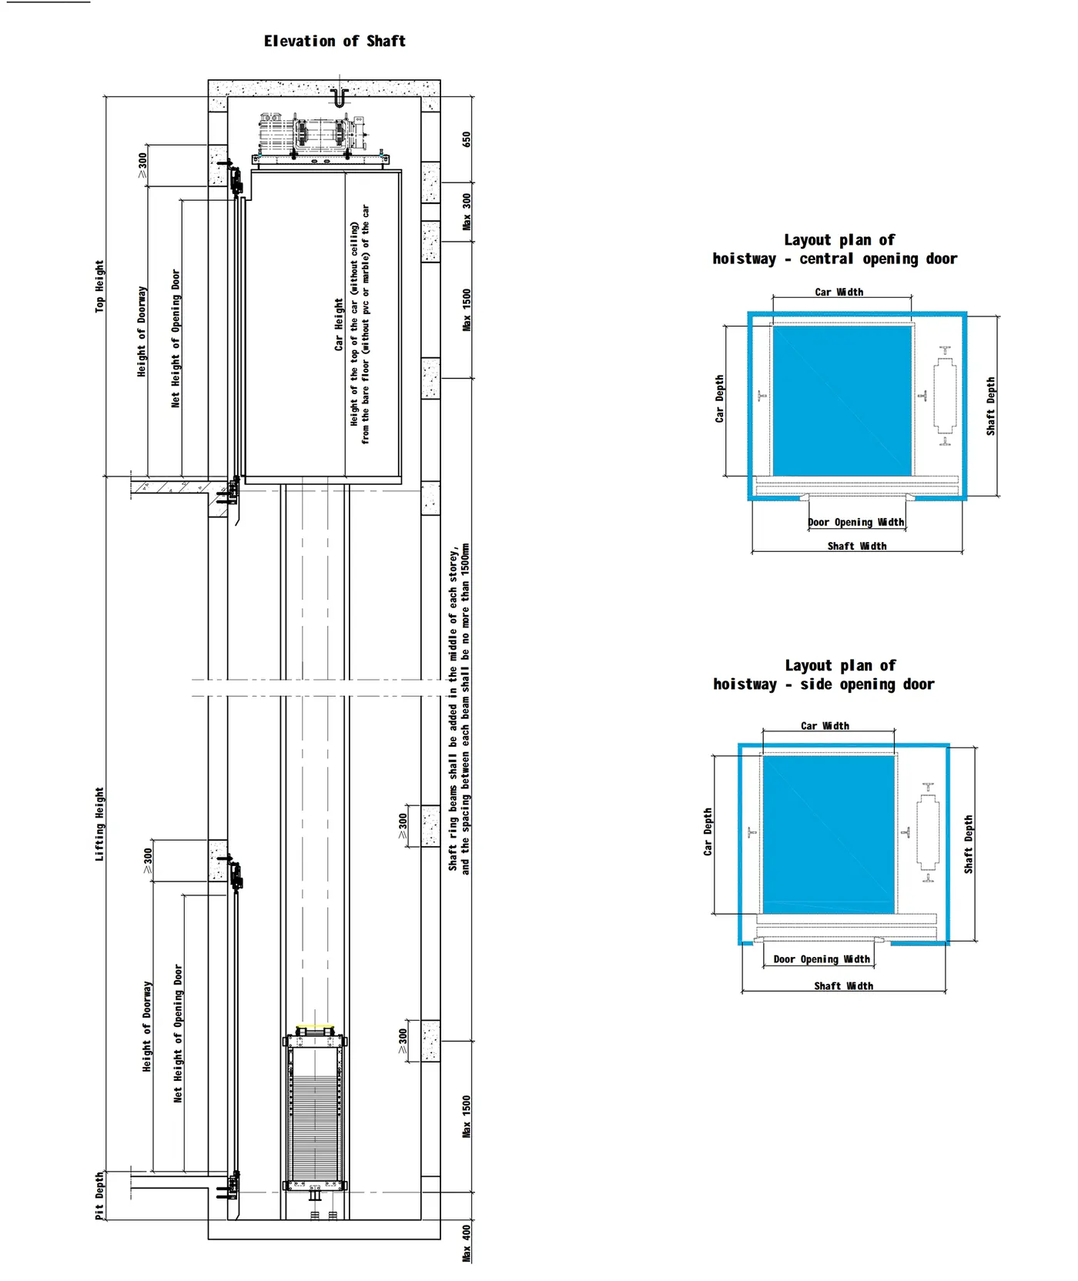
Product sheets, shaft elevations and hoistway layouts, and the material table for every cabin scheme — the documentation an architect or a contractor asks for, in one place. 1 factory sheets and 4 drawing sets so far.
Right-click any sheet to save it, or click to open it full size.
Home lift
Youjia G1
The flagship machine-room-less home lift with steel-belt drive
- Rated load320 kg (3–4 persons)
- Speed0.4 m/s
- Min. shaft1200 × 1200 mm
- Pit depthFrom 150 mm shallow pit
- DrivePermanent-magnet gearless traction, steel-belt
- PowerSingle-phase 220 V
Home lift
Youjia G2
Enhanced comfort lift with panoramic cabin options
- Rated load400 kg (4–5 persons)
- Speed0.4 m/s
- Min. shaft1300 × 1350 mm
- Pit depthFrom 150 mm shallow pit
- DrivePermanent-magnet gearless traction, steel-belt
- PowerSingle-phase 220 V
Home lift
Yijia Q
Compact lift engineered for tight retrofit spaces
- Rated load250 kg (2–3 persons)
- Speed0.3 m/s
- Min. shaft1000 × 1050 mm
- Pit depthFrom 100 mm — near pit-less
- DrivePermanent-magnet gearless traction
- PowerSingle-phase 220 V
Platform lift
Yijia QR Platform
Open platform lift for accessibility and barrier-free living
- Rated load300 kg (wheelchair + companion)
- Speed0.15 m/s
- Min. shaft1100 × 1400 mm
- Pit depthFrom 60 mm ramp-level
- DriveScrew-driven platform system
- PowerSingle-phase 220 V
Platform lift
Up-Down
Two-stop shaftless lift that installs in days, not weeks
- Rated load250 kg (2 persons)
- Speed0.15 m/s
- Min. shaftShaftless — from 950 × 1000 mm footprint
- Pit depthNone — sits on finished floor
- DriveScrew-driven, self-supporting column
- PowerStandard household socket, 220 V
Cabin finishes
Material tables, all 17 schemes
Open the catalogueCeiling, back wall, side walls and floor, specified per scheme — and a 360° panorama of each one. Reproduced in full on the cabin page rather than summarised here, because the exact wording matters when a finish is being matched to an interior.
Not here?
Ask the engineering team directly
CAD and BIM files, load and reaction figures, certification documents and installation manuals are issued per project rather than published — tell us the model and what you are drawing, and we will send the set that applies. Same one-business-day reply as everything else.