

How to buy
A home lift is not a thing most people buy twice
So nobody expects you to already know how it works. Here is the whole process, from the first measurement to the day someone answers the phone four years later — eight stages, no obligation until you say so.
-
Work out what will fit
Start from the space, not the catalogue.
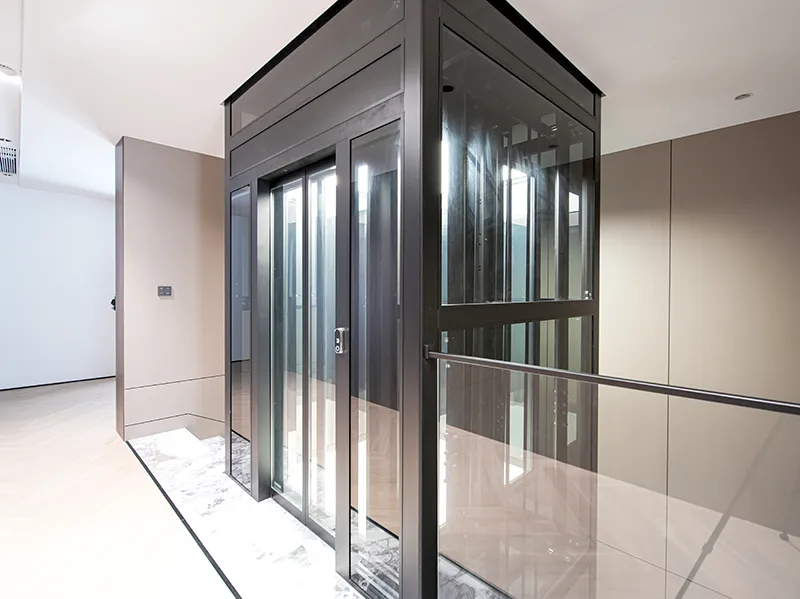
Five model lines cover everything from a panoramic villa lift to a two-stop platform that needs no shaft at all. The compact Yijia Q fits a shaft of roughly 1000 × 1050 mm; the shaftless Up-Down needs only a floor opening from about 950 × 1000 mm. If you already know your opening, that alone narrows the range.
Compare all 5 models → -
Send us the floor plan
The shaft review is free and carries no obligation.
A drawing, a sketch or even photographs of the stairwell are enough to start. Our engineers check the dimensions against the models that could work, and come back with a feasibility assessment, a recommended model and an indicative price. We reply within one business day.
Send your plan → -
Choose the cabin
Materials, not renderings.
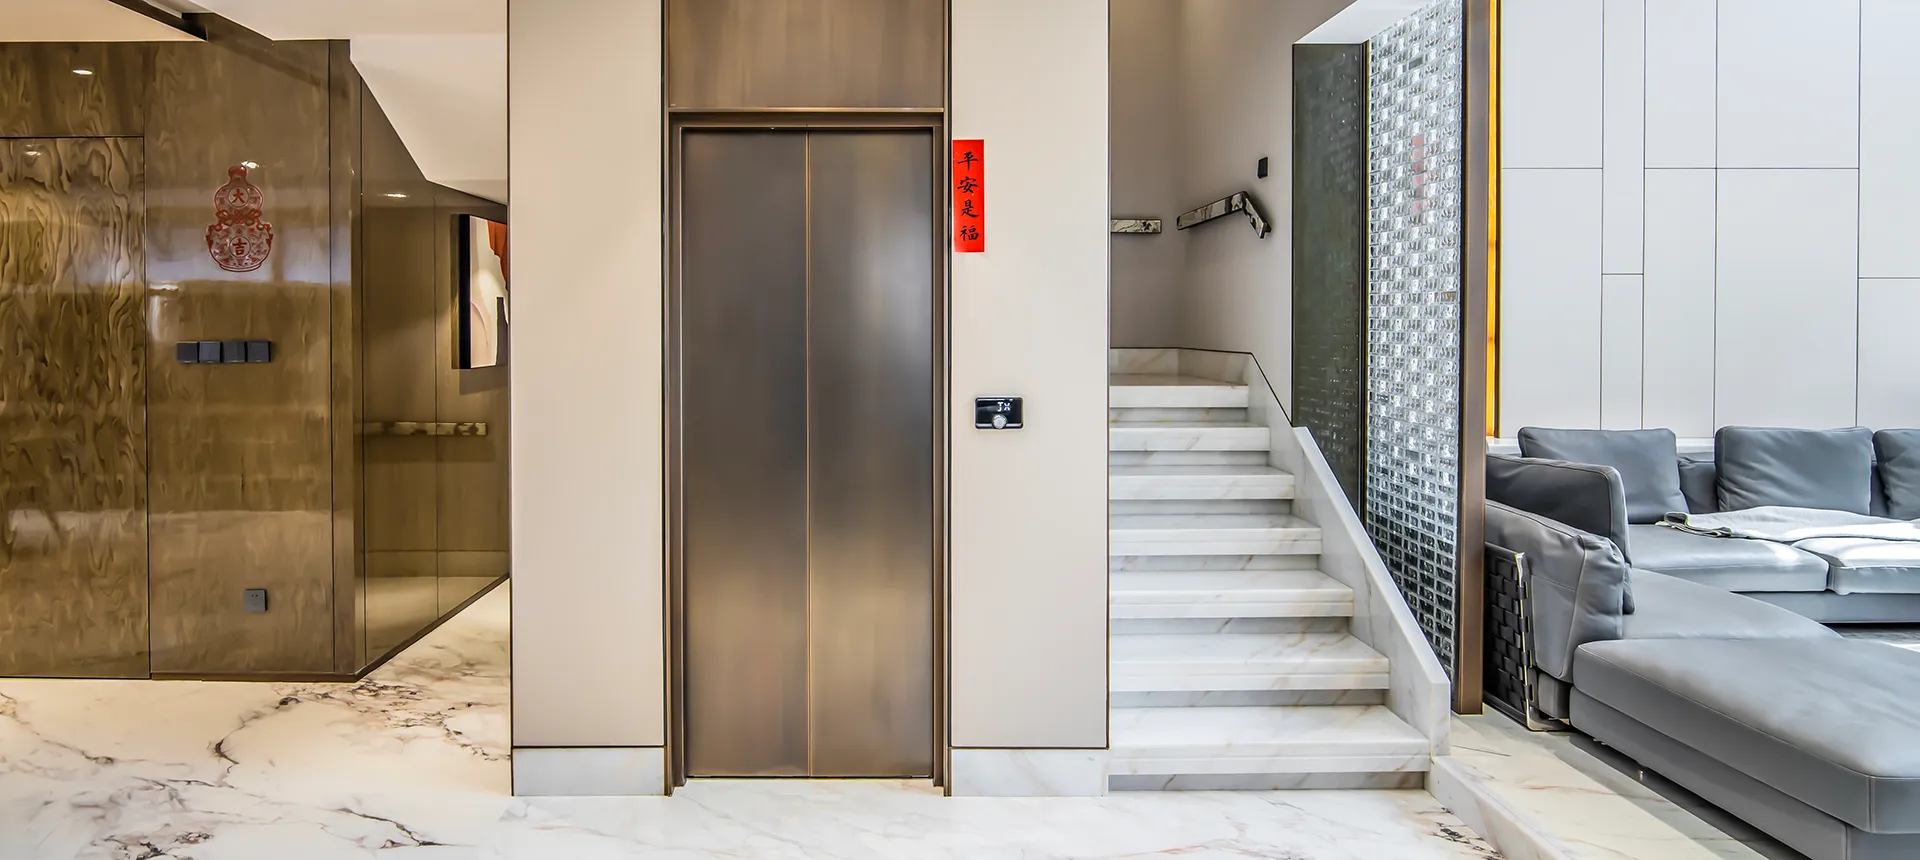
17 cabin schemes are documented down to the panel — ceiling, back wall, side walls and floor — and each one has a 360° panorama you can walk through before deciding. If none of them is right, send a photograph or a material board from your interior and our design team will draw a scheme around it.
Walk through the cabins → -
Visit an experience centre
Ride one before you buy one.
Every cabin on display in a FRANZ experience centre is a working lift. Ride it, put your hand on the finishes, listen to how quiet it actually is. There are 25 centres you can book a visit to, and an engineer can be there to go through your own shaft with you.
Find a centre → -
Confirm the survey
Measurements are checked on site before anything is built.
Once the model and the scheme are settled, the opening is measured on site — by us or by the trained partner who will install it — and the shaft drawing is finalised against what is actually there. Nothing goes into production against a drawing alone.
-
Manufacture and delivery
Built to your order at the Zhangjiagang factory.
Cabins are finished to the scheme you approved, not picked from stock. FRANZ lifts are exported worldwide — recent projects include Russia, the Middle East and Southeast Asia — and we handle the export documentation and shipping arrangements for your market.
-
Installation
In an occupied house, without taking it apart.
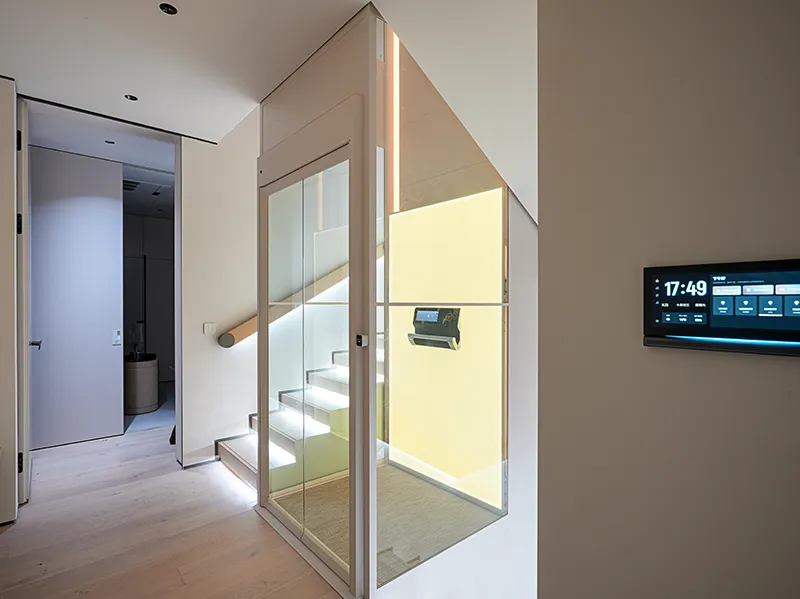
Installation is carried out with trained local partners, working from the approved drawings. The retrofit models are designed for exactly this situation: the Up-Down needs no shaft, no pit and no machine room and typically goes in over a few days in a fully furnished home, and the Yijia Q's self-supporting aluminium shaft needs no load-bearing wall.
See 25 completed projects → -
After you are living with it
The part that lasts longest.
Every installation gets a named person for after-sales follow-up. Models with IoT support can be diagnosed remotely, so a good share of issues are settled without anyone coming to the house. FRANZ is the first elevator manufacturer in China to hold TÜV Rheinland certification, and the same standard applies to the lifts we export.
Straight answers
The four questions everyone asks
Will it fit my house?
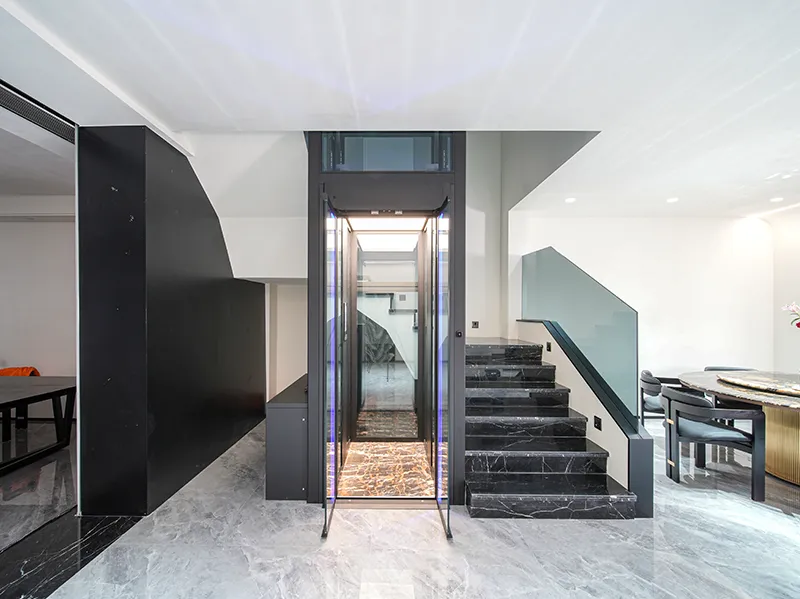
That is the question the free shaft review answers, and it is the first thing we do. The compact models were designed around existing houses rather than new builds — shallow pit or none, self-supporting structure, no load-bearing wall required.
What does it cost?
Price depends on the model, the travel height, the cabin finish and the site conditions, so a single figure would be misleading. Send the floor count and the building type and you get an indicative price within one business day — before anyone visits, and with nothing to sign.
Do I have to move out?
No. The retrofit models exist precisely because most of our customers are living in the house. The Up-Down passes through a simple floor opening; the Yijia Q arrives as a kit and is assembled floor by floor inside the house.
What happens if something goes wrong later?
Each installation has a named contact for after-sales. IoT-capable models support remote diagnostics, so many issues are resolved without a site visit at all.
More on space, retrofitting, shipping and service in the full FAQ.
Stage one
Send the floor plan. That is the whole first step.
A drawing, a sketch, or photographs of the stairwell. Our engineers reply within one business day with what fits, what it would cost and what the next stage looks like.